SoMa Daggett FTW | Restaurant + Offices
Location: Denton, TX | Hickory Street
Size: 6,000 SF
Project Type: Adaptive Reuse Renovation
Status: In Design
Services:
Architecture
Interior Design
Branding
Construction Observation
FF&E Coordination
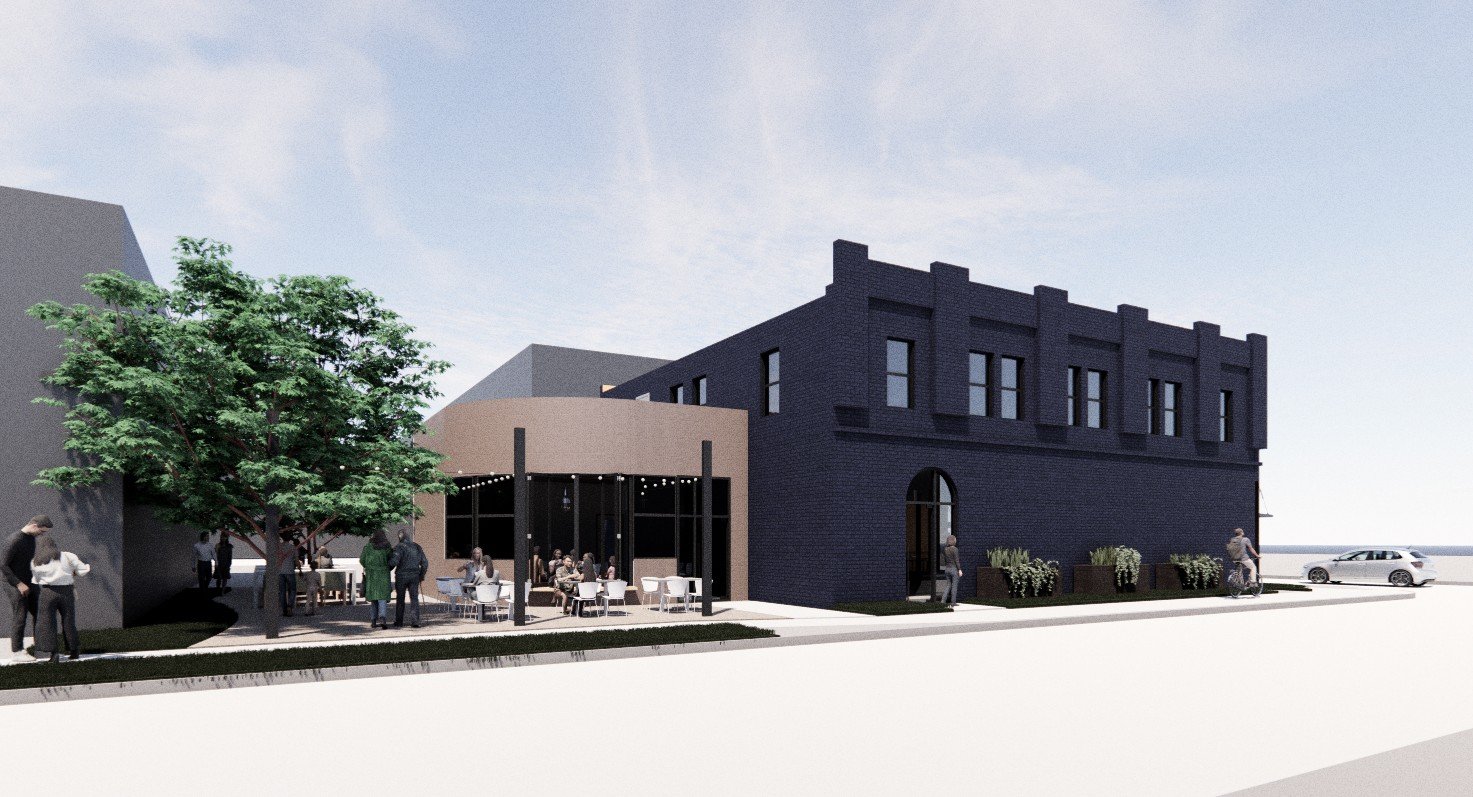
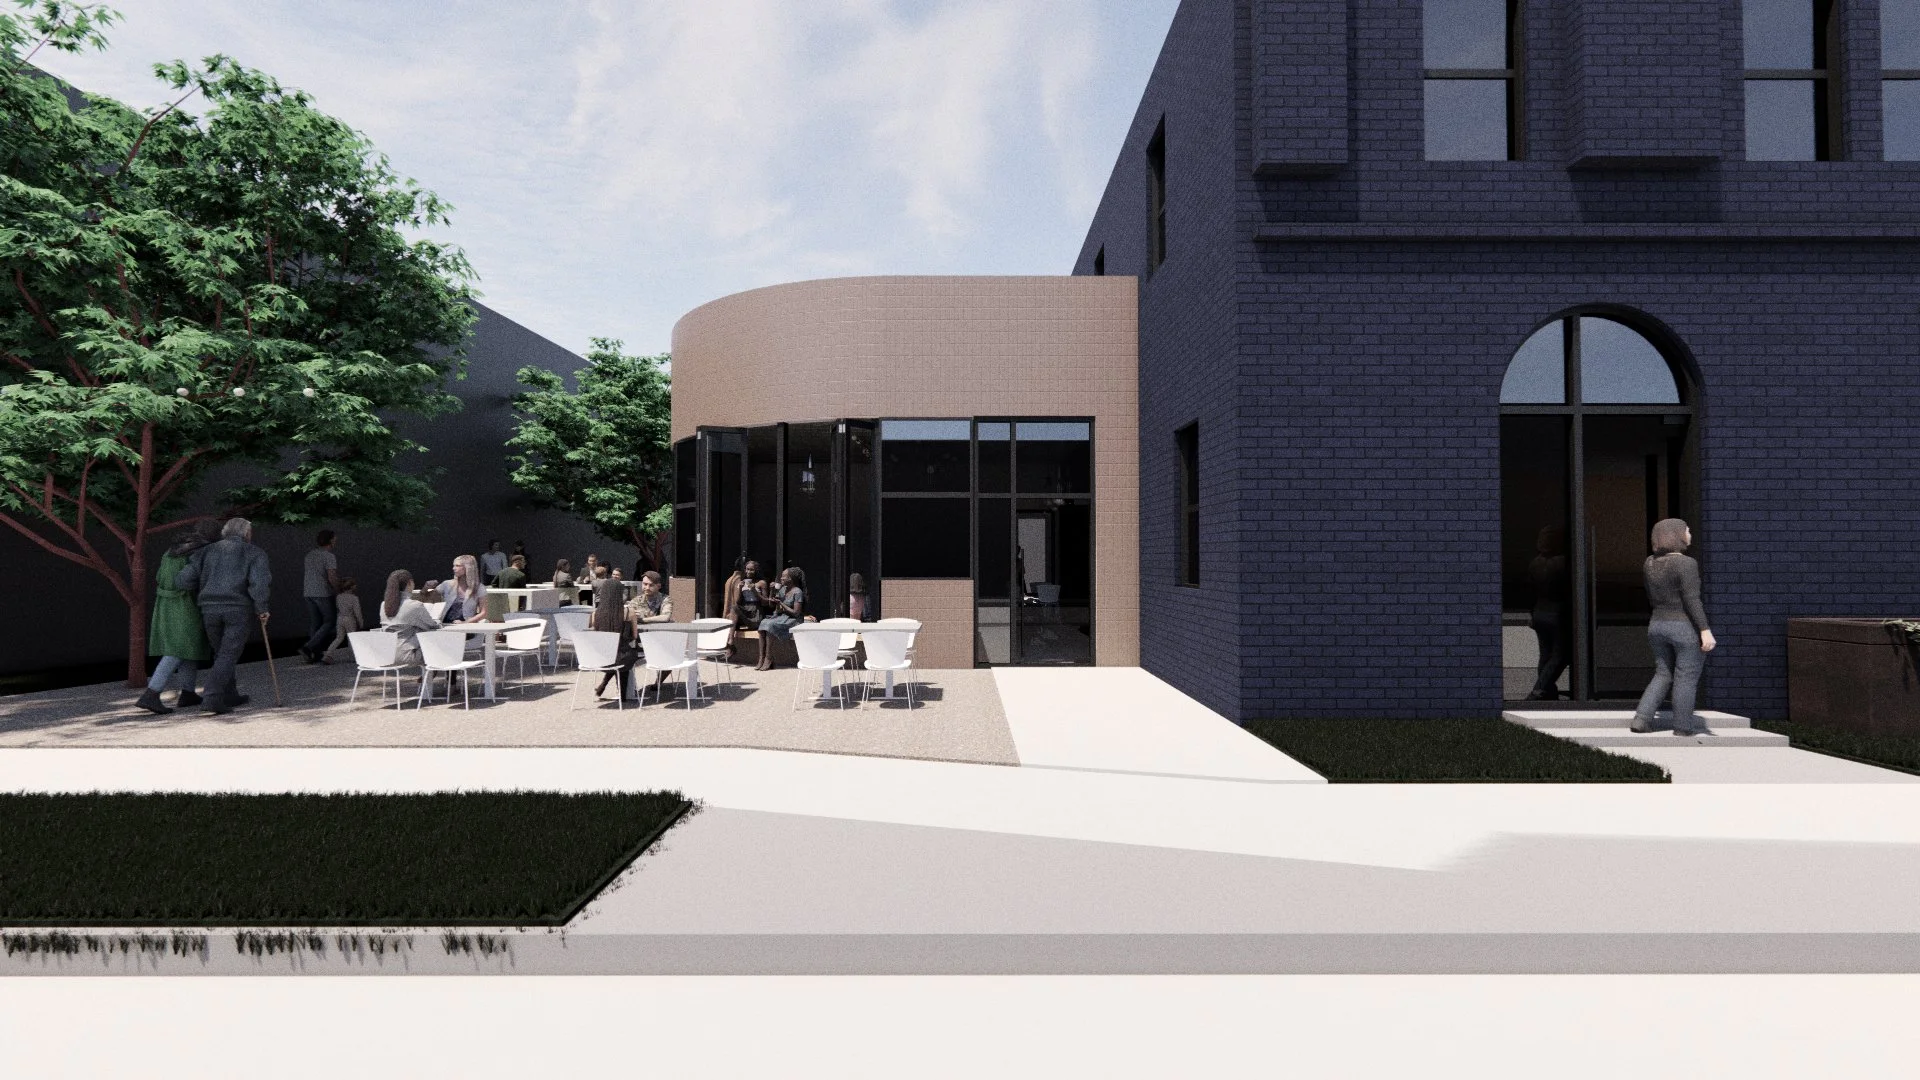
Located within Fort Worth's evolving South Main district, the Salerno Building reimagines a historic brick commercial building as a vibrant mixed-use destination that celebrates its architectural heritage while supporting the neighborhood's continued growth.
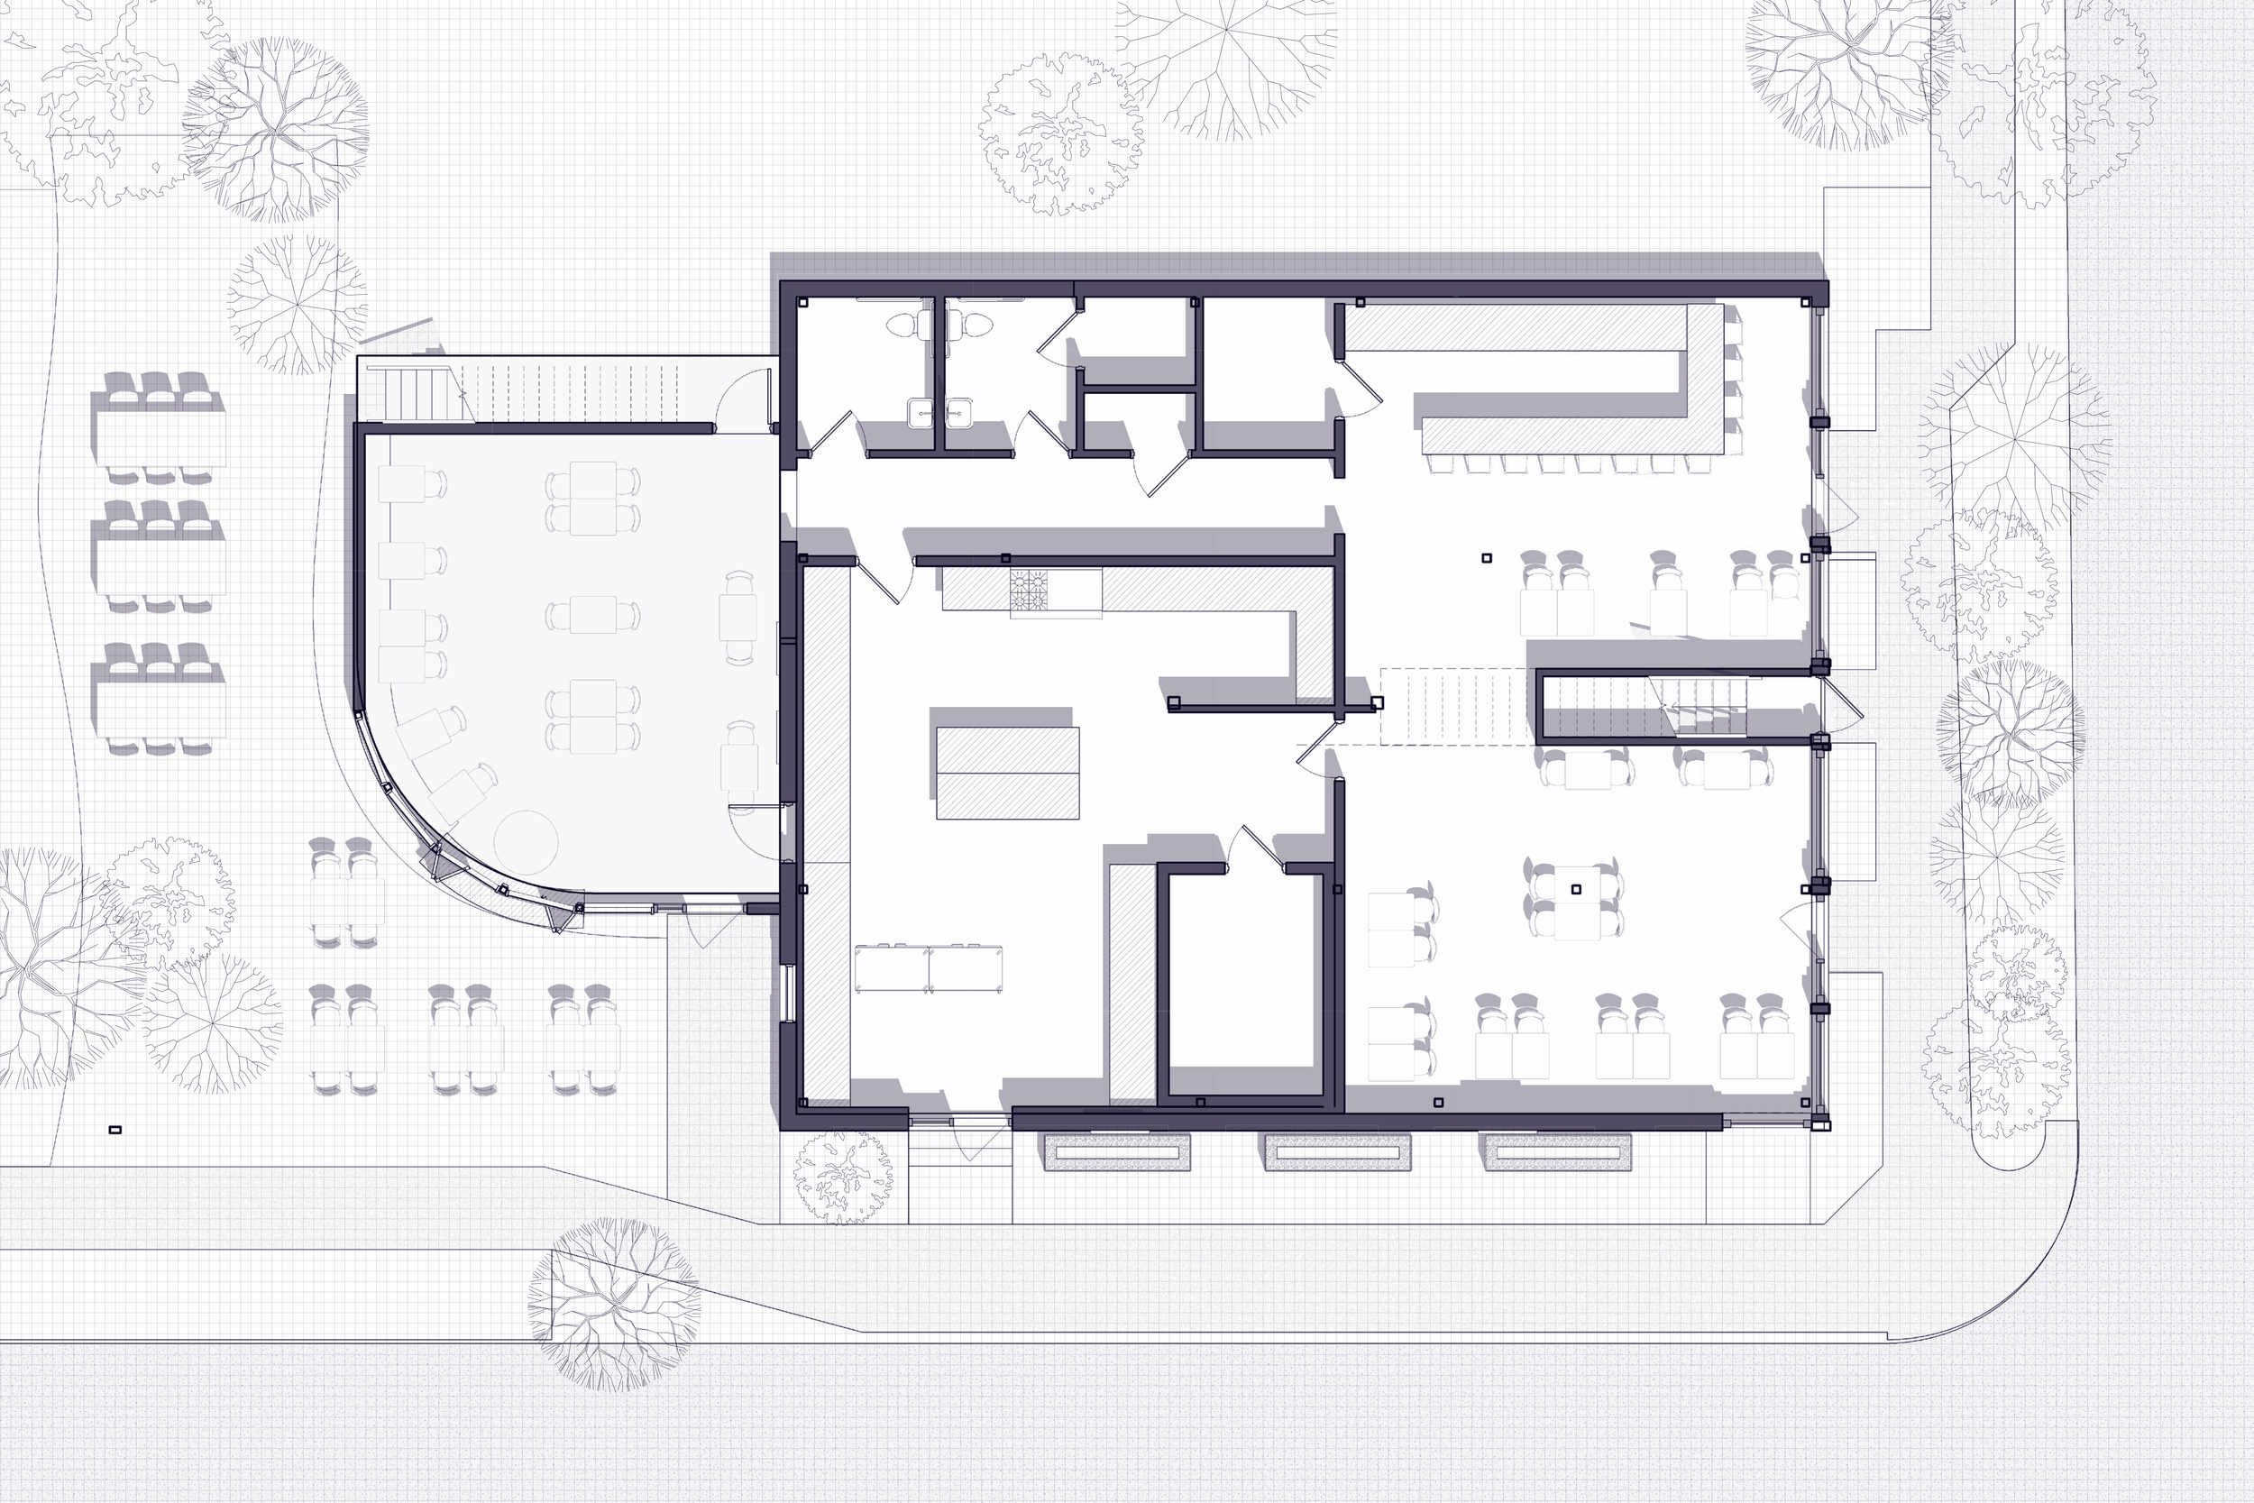
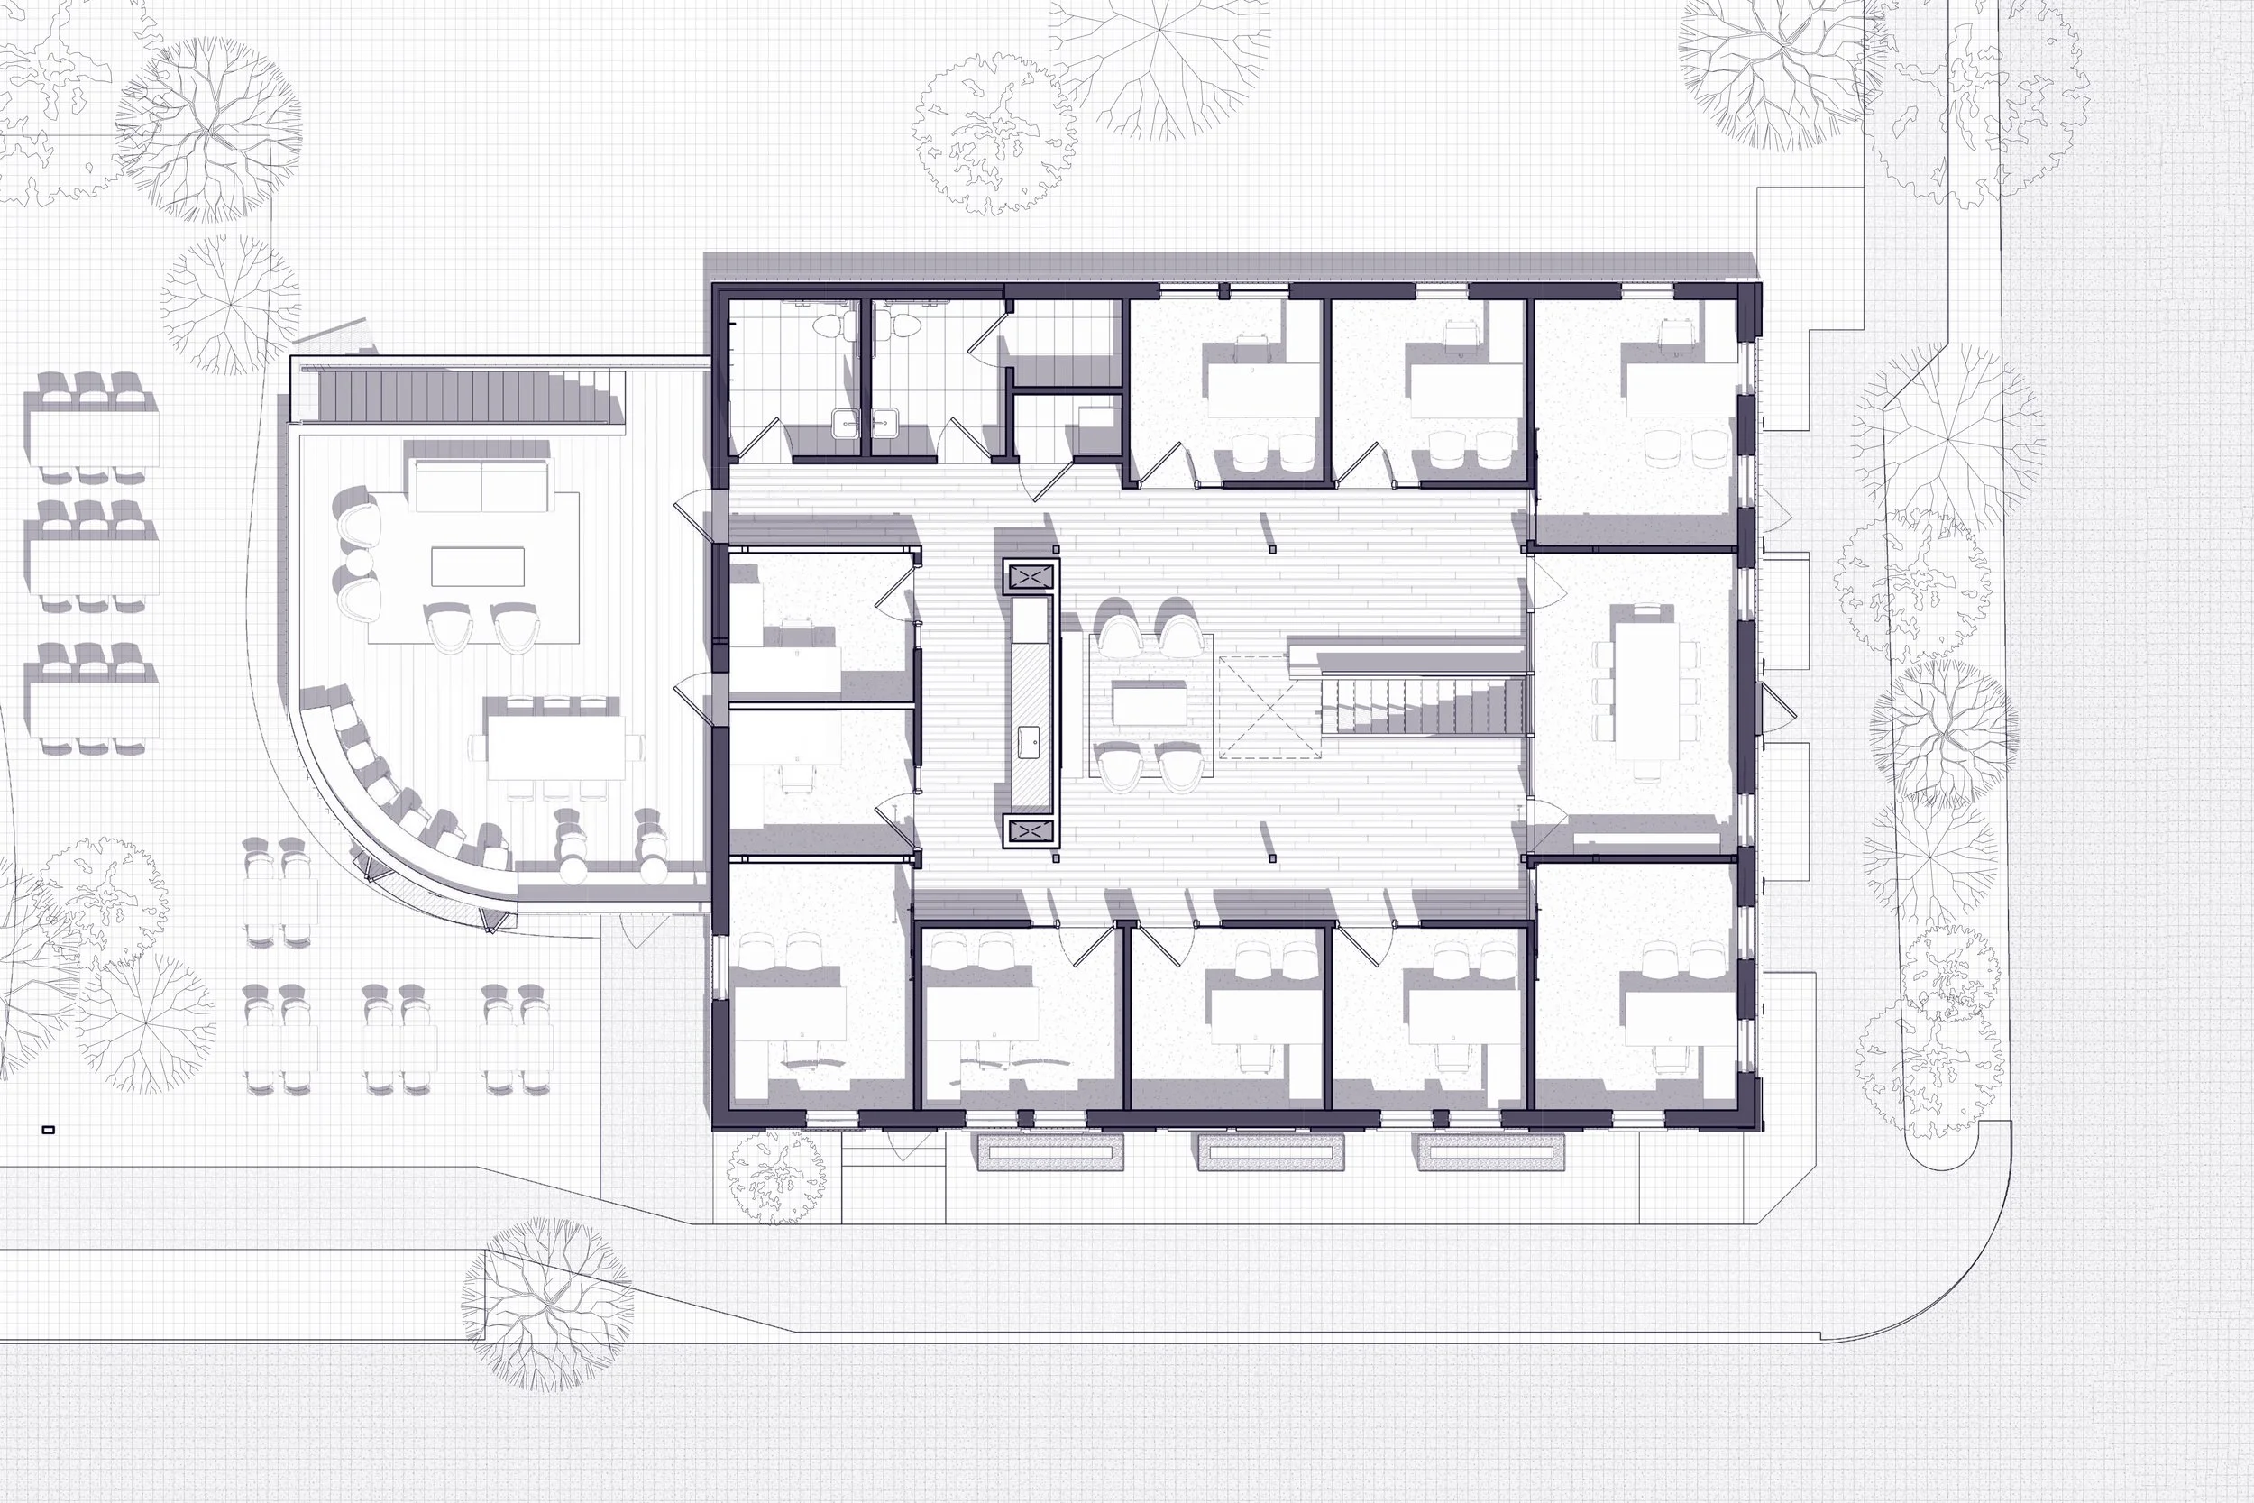
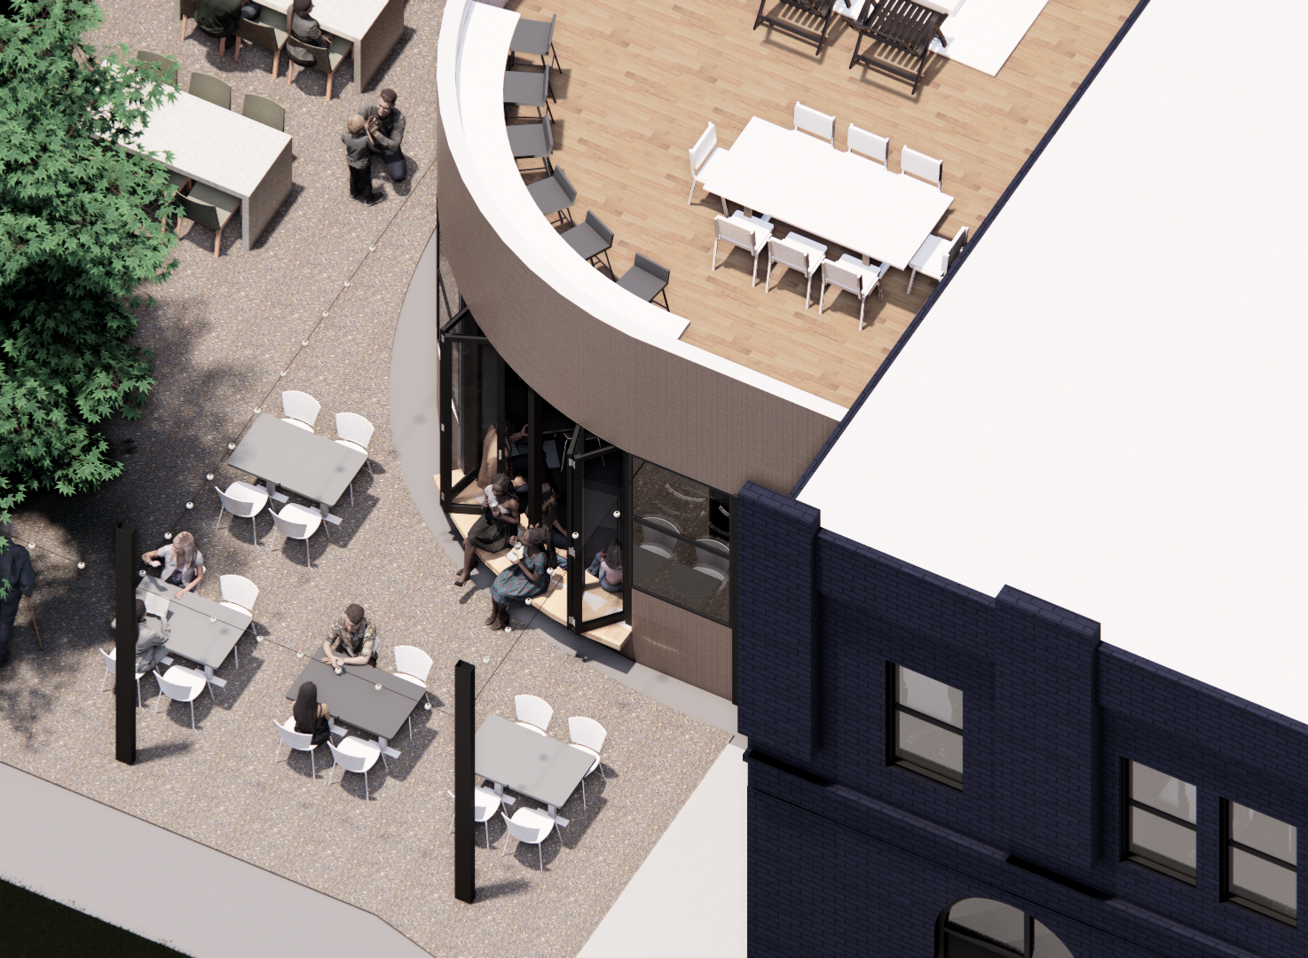
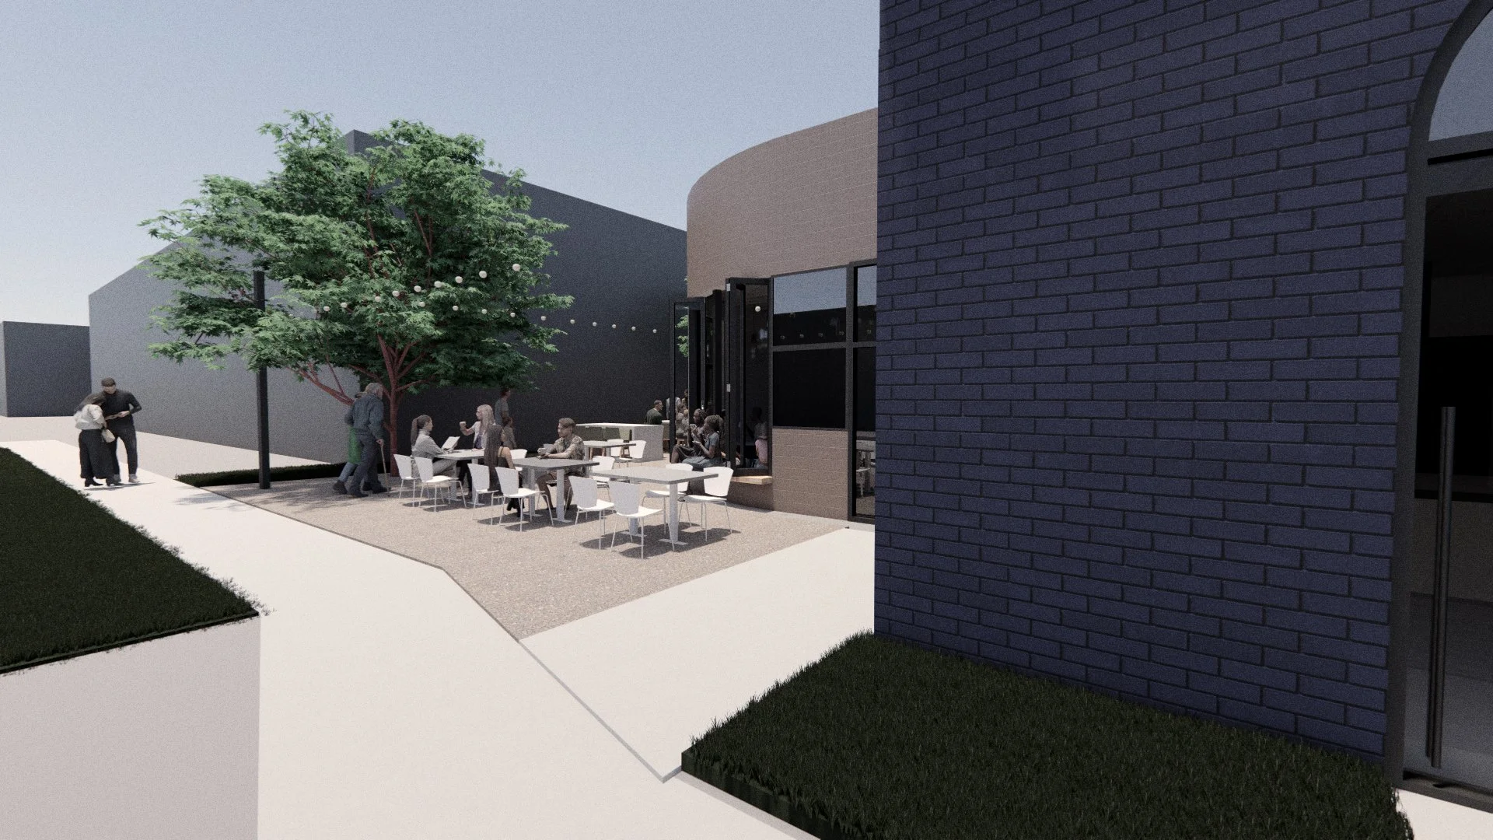
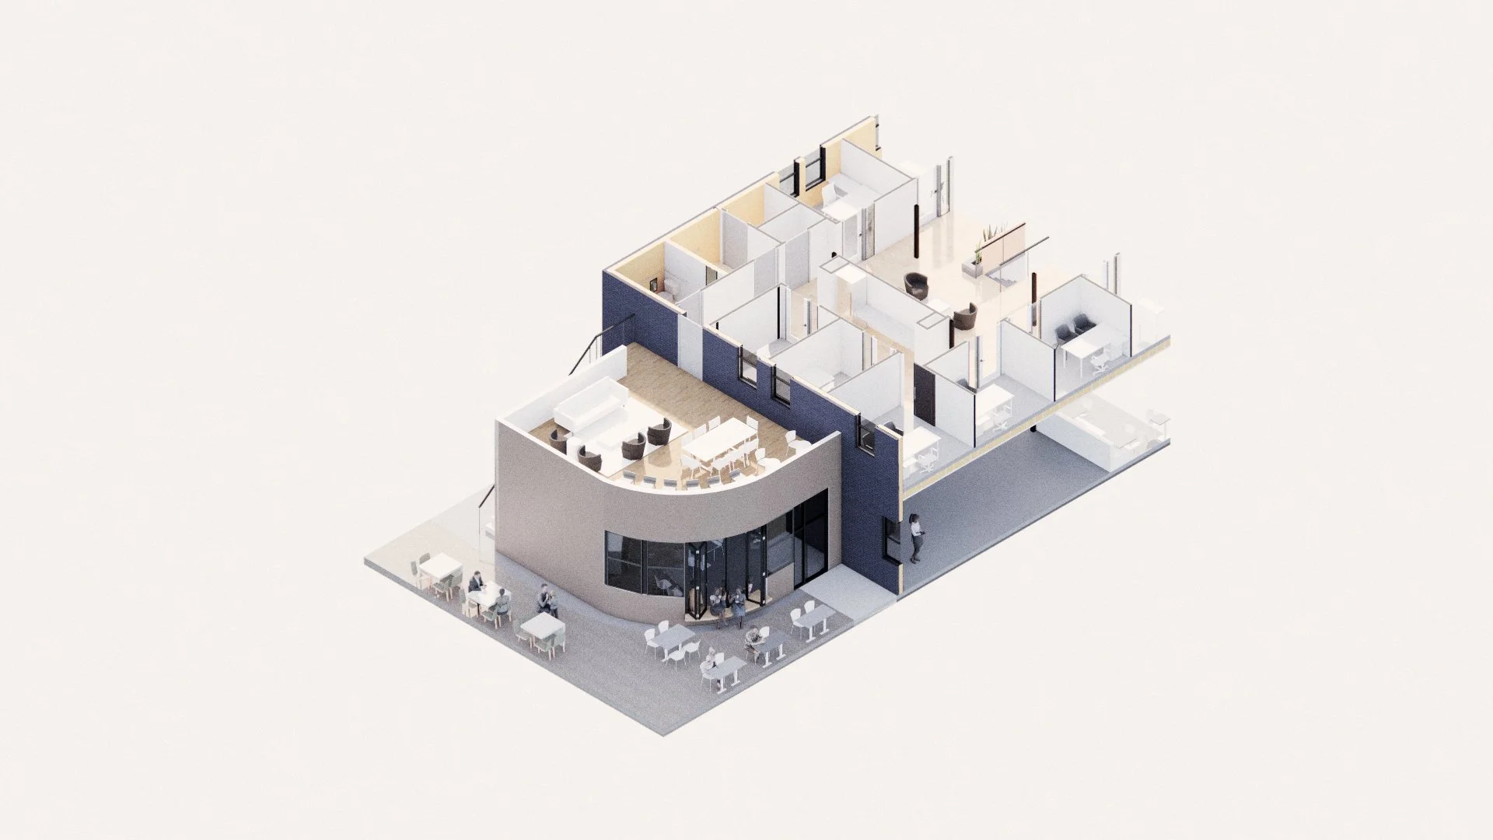
The project transforms the existing structure with a street-level restaurant, contemporary urban office suites above, and a carefully integrated addition that expands opportunities for dining and gathering. A flexible rear-facing commercial space is designed to accommodate a micro café, bakery, or takeaway food concept, further activating the alley and surrounding public realm.
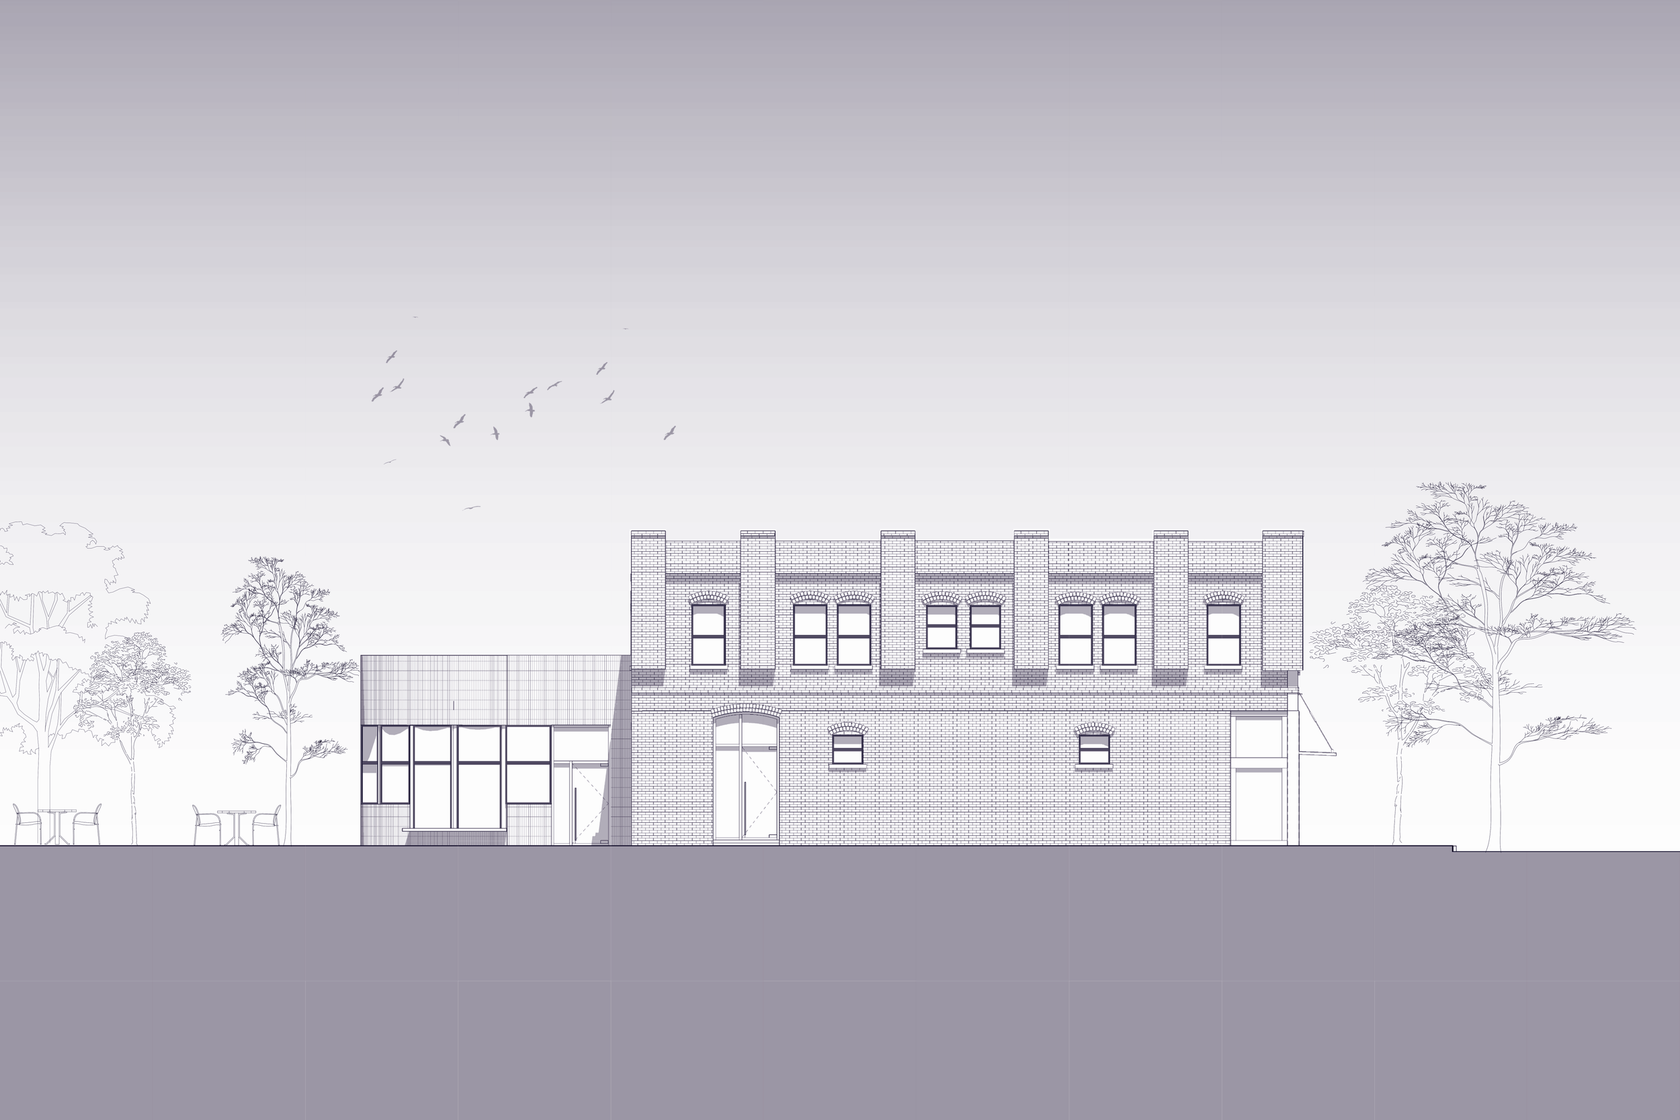
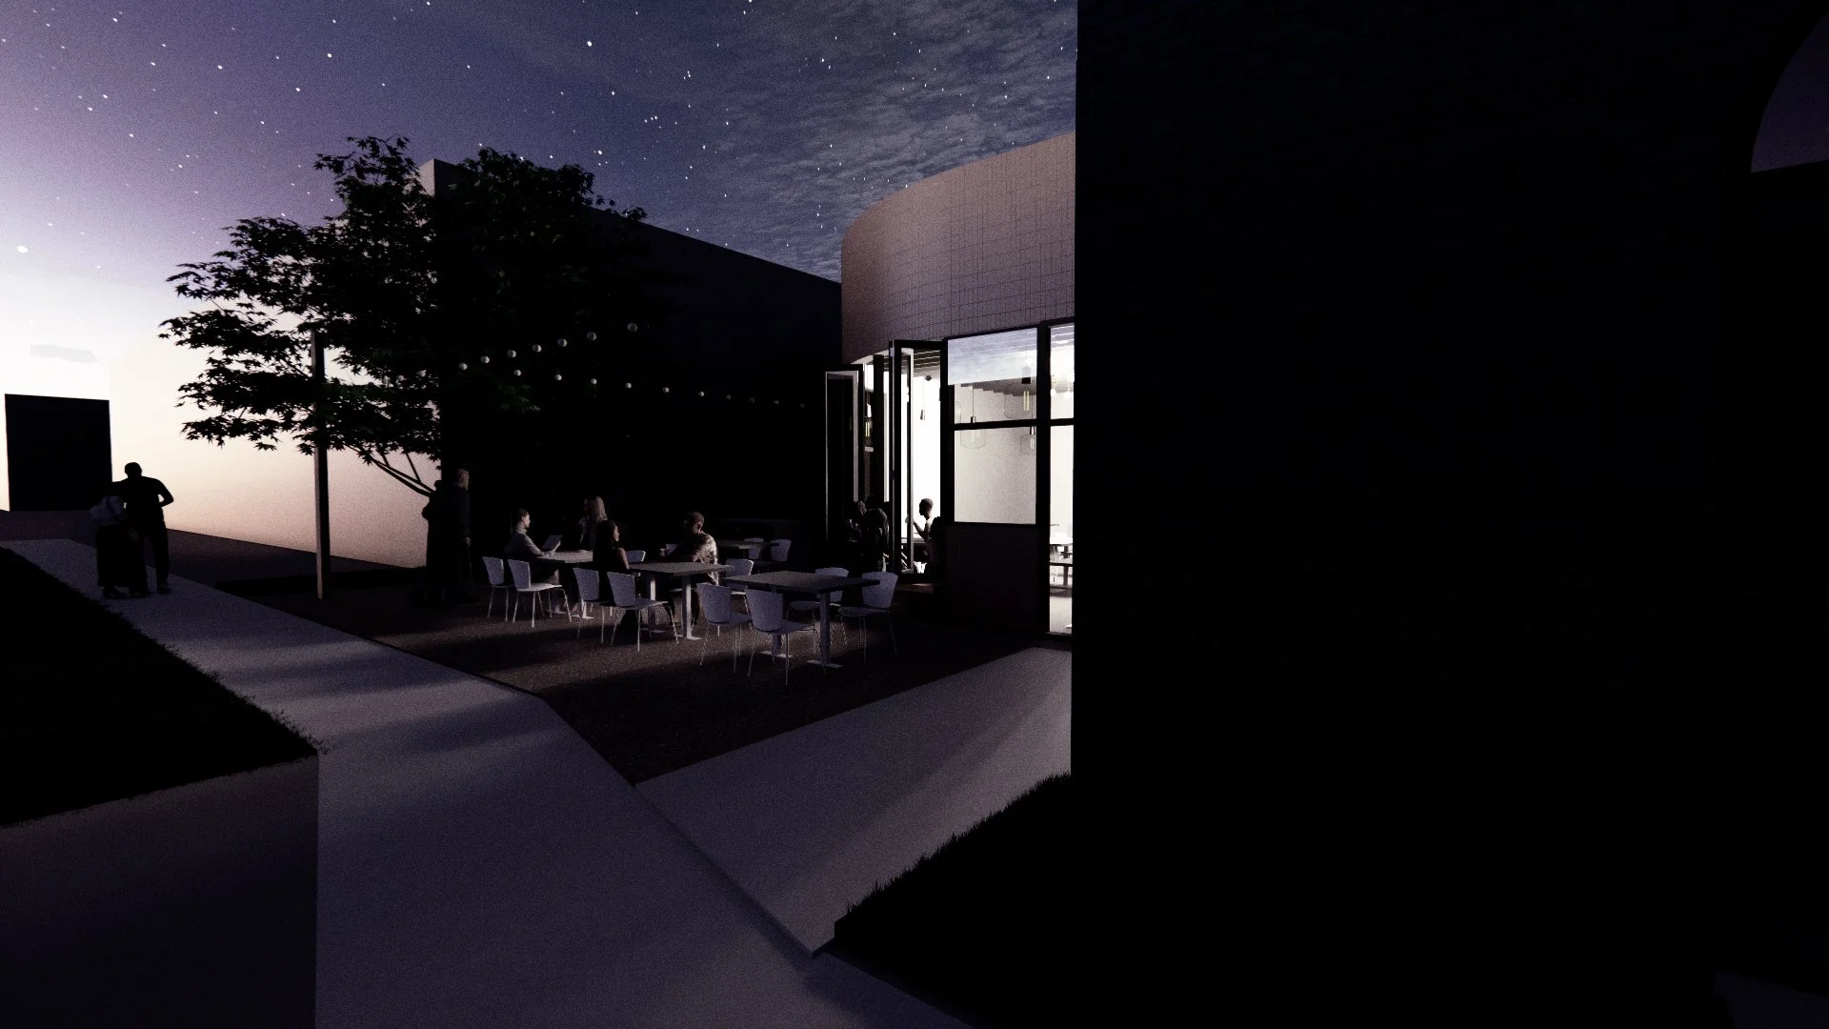
Rather than competing with the original architecture, the contemporary addition is intentionally set back from the primary street frontage, allowing the historic façade to remain the defining presence while introducing a distinct modern form that complements the building's character. New patios, an activated alley, and rooftop views of the Fort Worth skyline strengthen the connection between the building and the surrounding pedestrian network, creating inviting spaces that extend activity beyond the interior.
MKOA Studio provided comprehensive architecture and interior design services, carefully balancing historic preservation with contemporary intervention. The result is an adaptive reuse project that honors the legacy of the Salerno Building while contributing to the walkable, mixed-use future of South Main.
-
![]()
Building Elevation
-
![]()
First Floor Plan
-
![]()
Second Floor Plan