Mulberry Place | Mixed-Use Infill Development
Location: Denton, TX | Mulberry Street
Size: 6,840 SF
Project Type: Adaptive Reuse Renovation
Status: In AHJ Review, Est. May 2027
Services:
Architecture
Interior Design
Branding
Construction Observation
FF&E Coordination
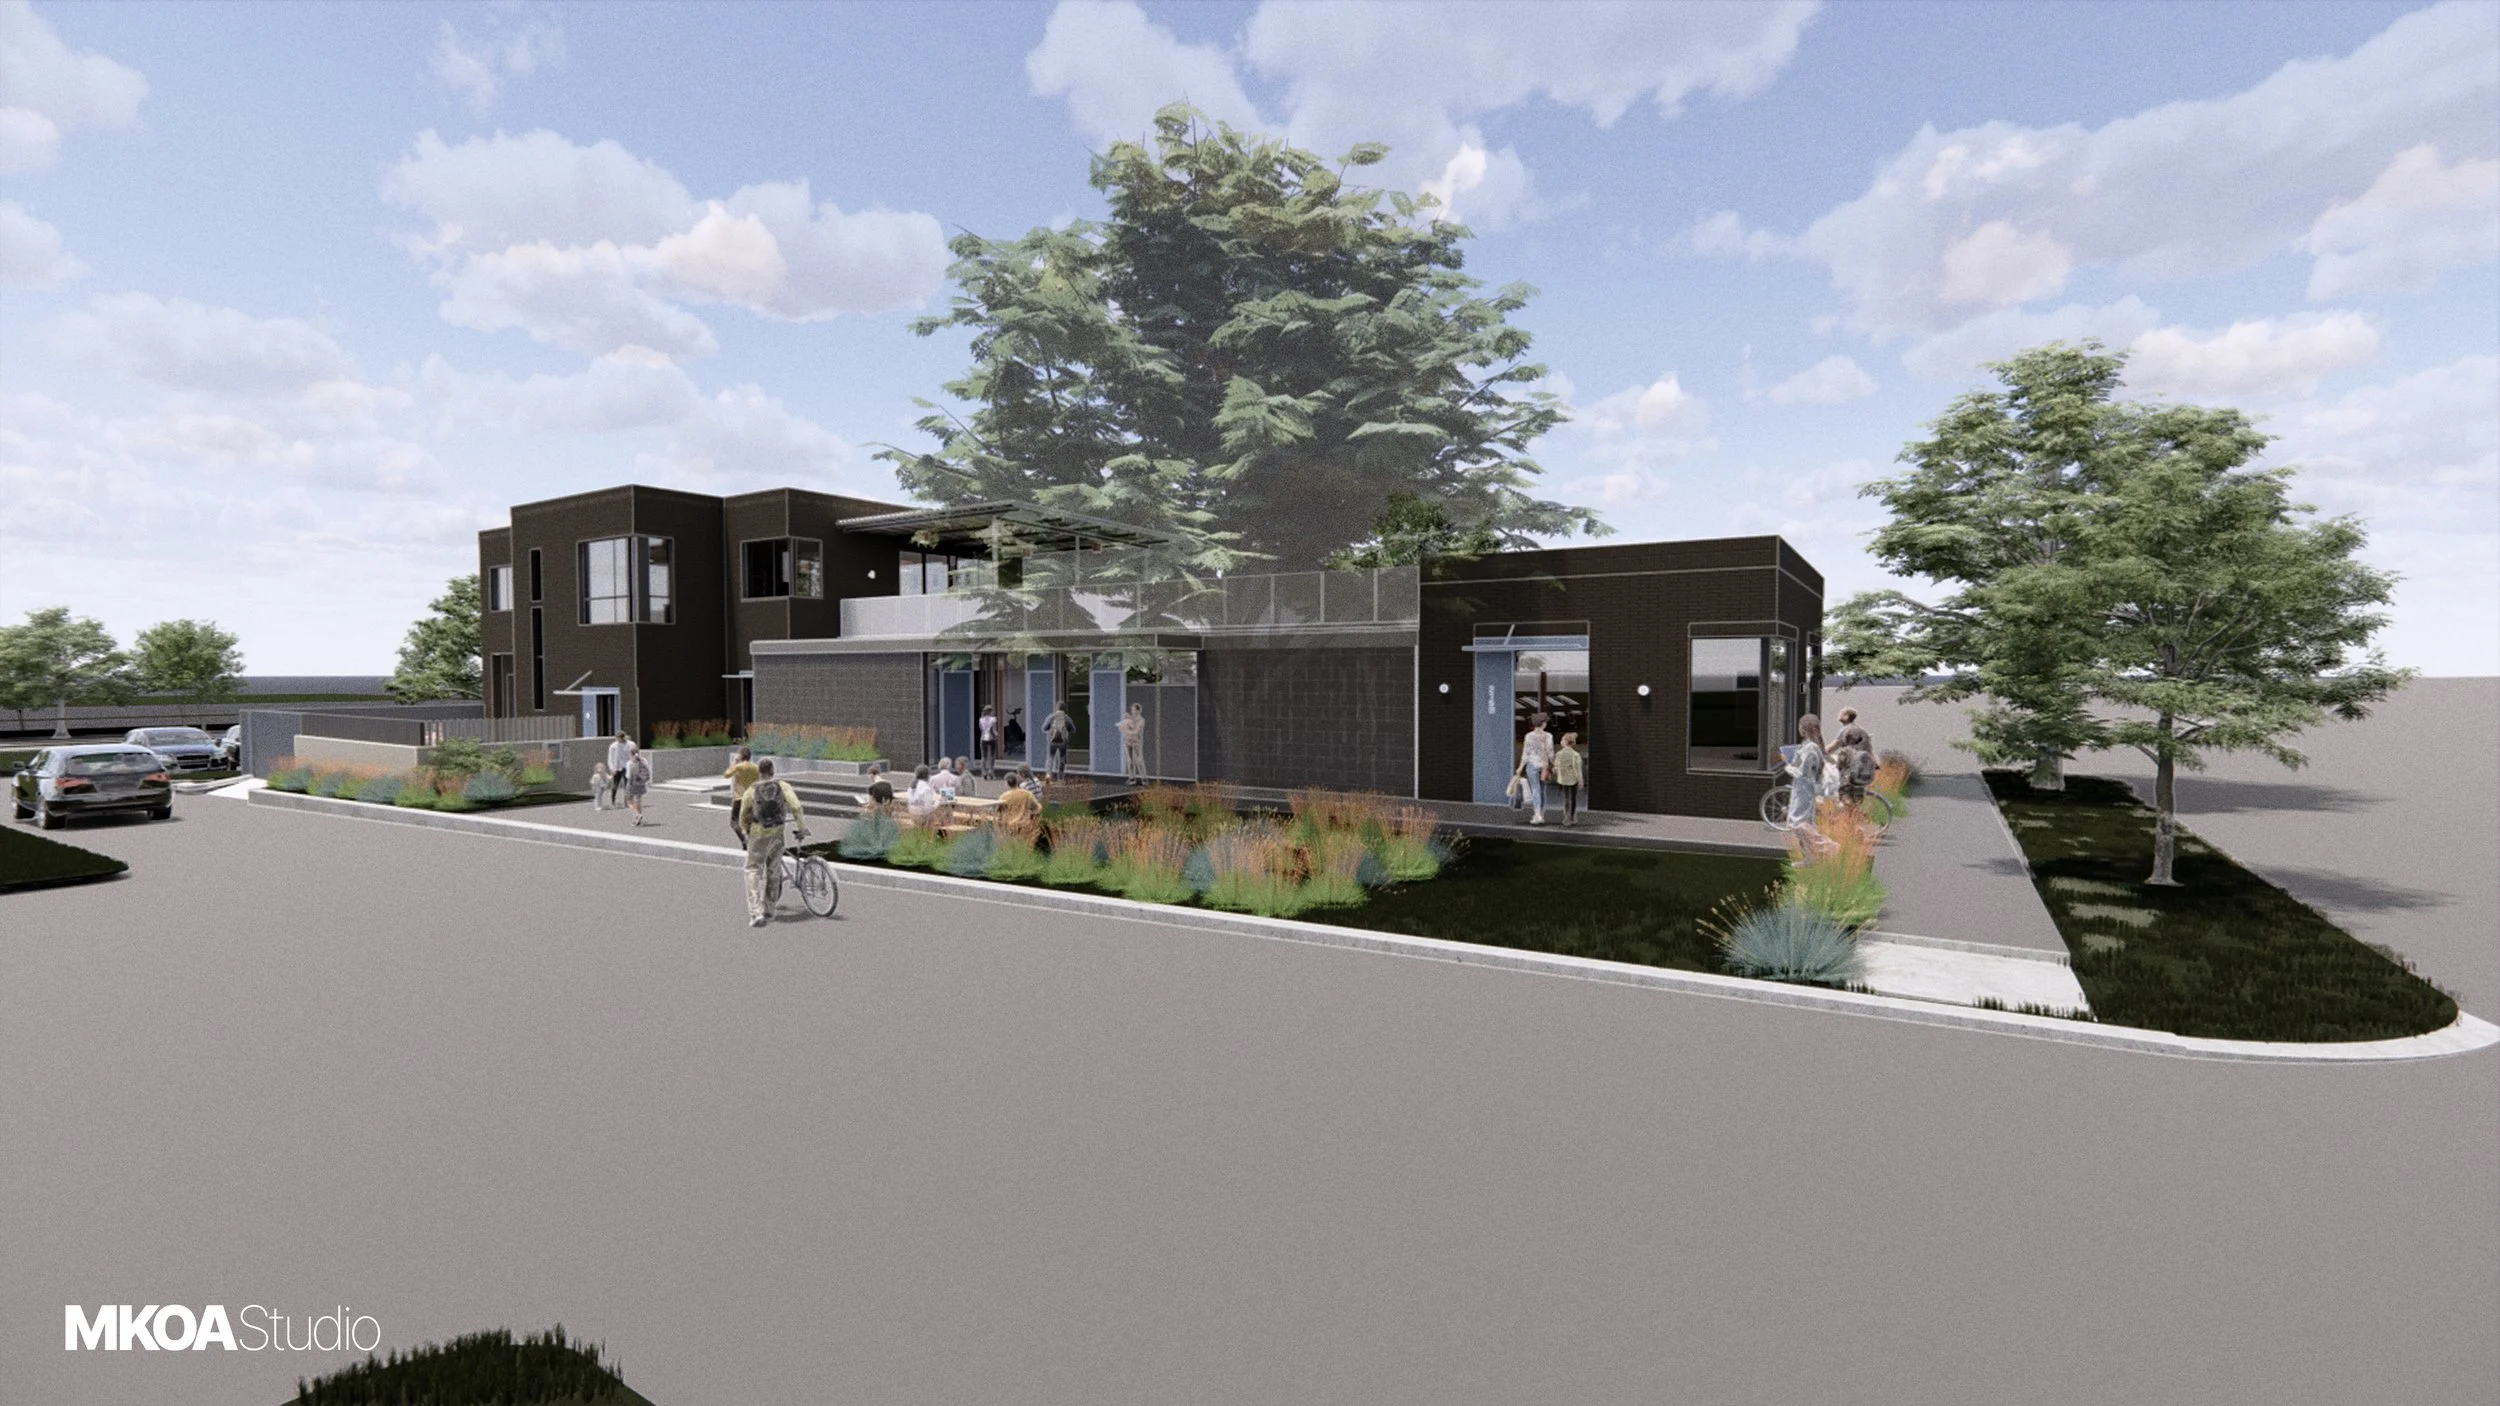
Positioned between existing single-family homes and apartment communities, this development introduces one of the area's first small-scale mixed-use urban housing projects, adding much-needed density while preserving the walkable fabric of the neighborhood.
The design revitalizes an existing mid-century CMU commercial building, adding a contemporary street-facing addition for flexible commercial or community use as well as a two-story duplex inspired by urban walk-up living. Efficient planning, custom interiors, and carefully crafted details maximize every square foot, while a rooftop terrace offers views toward the Denton Square. Together, active street frontage and pedestrian-oriented design create a stronger connection between the project and its surrounding community.
MKOA Studio provided comprehensive architecture and interior design services, balancing preservation with contemporary infill development. The result is a project that reimagines an underutilized property while demonstrating how incremental mixed-use development can contribute to a more walkable, connected, and resilient downtown.
-
![]()
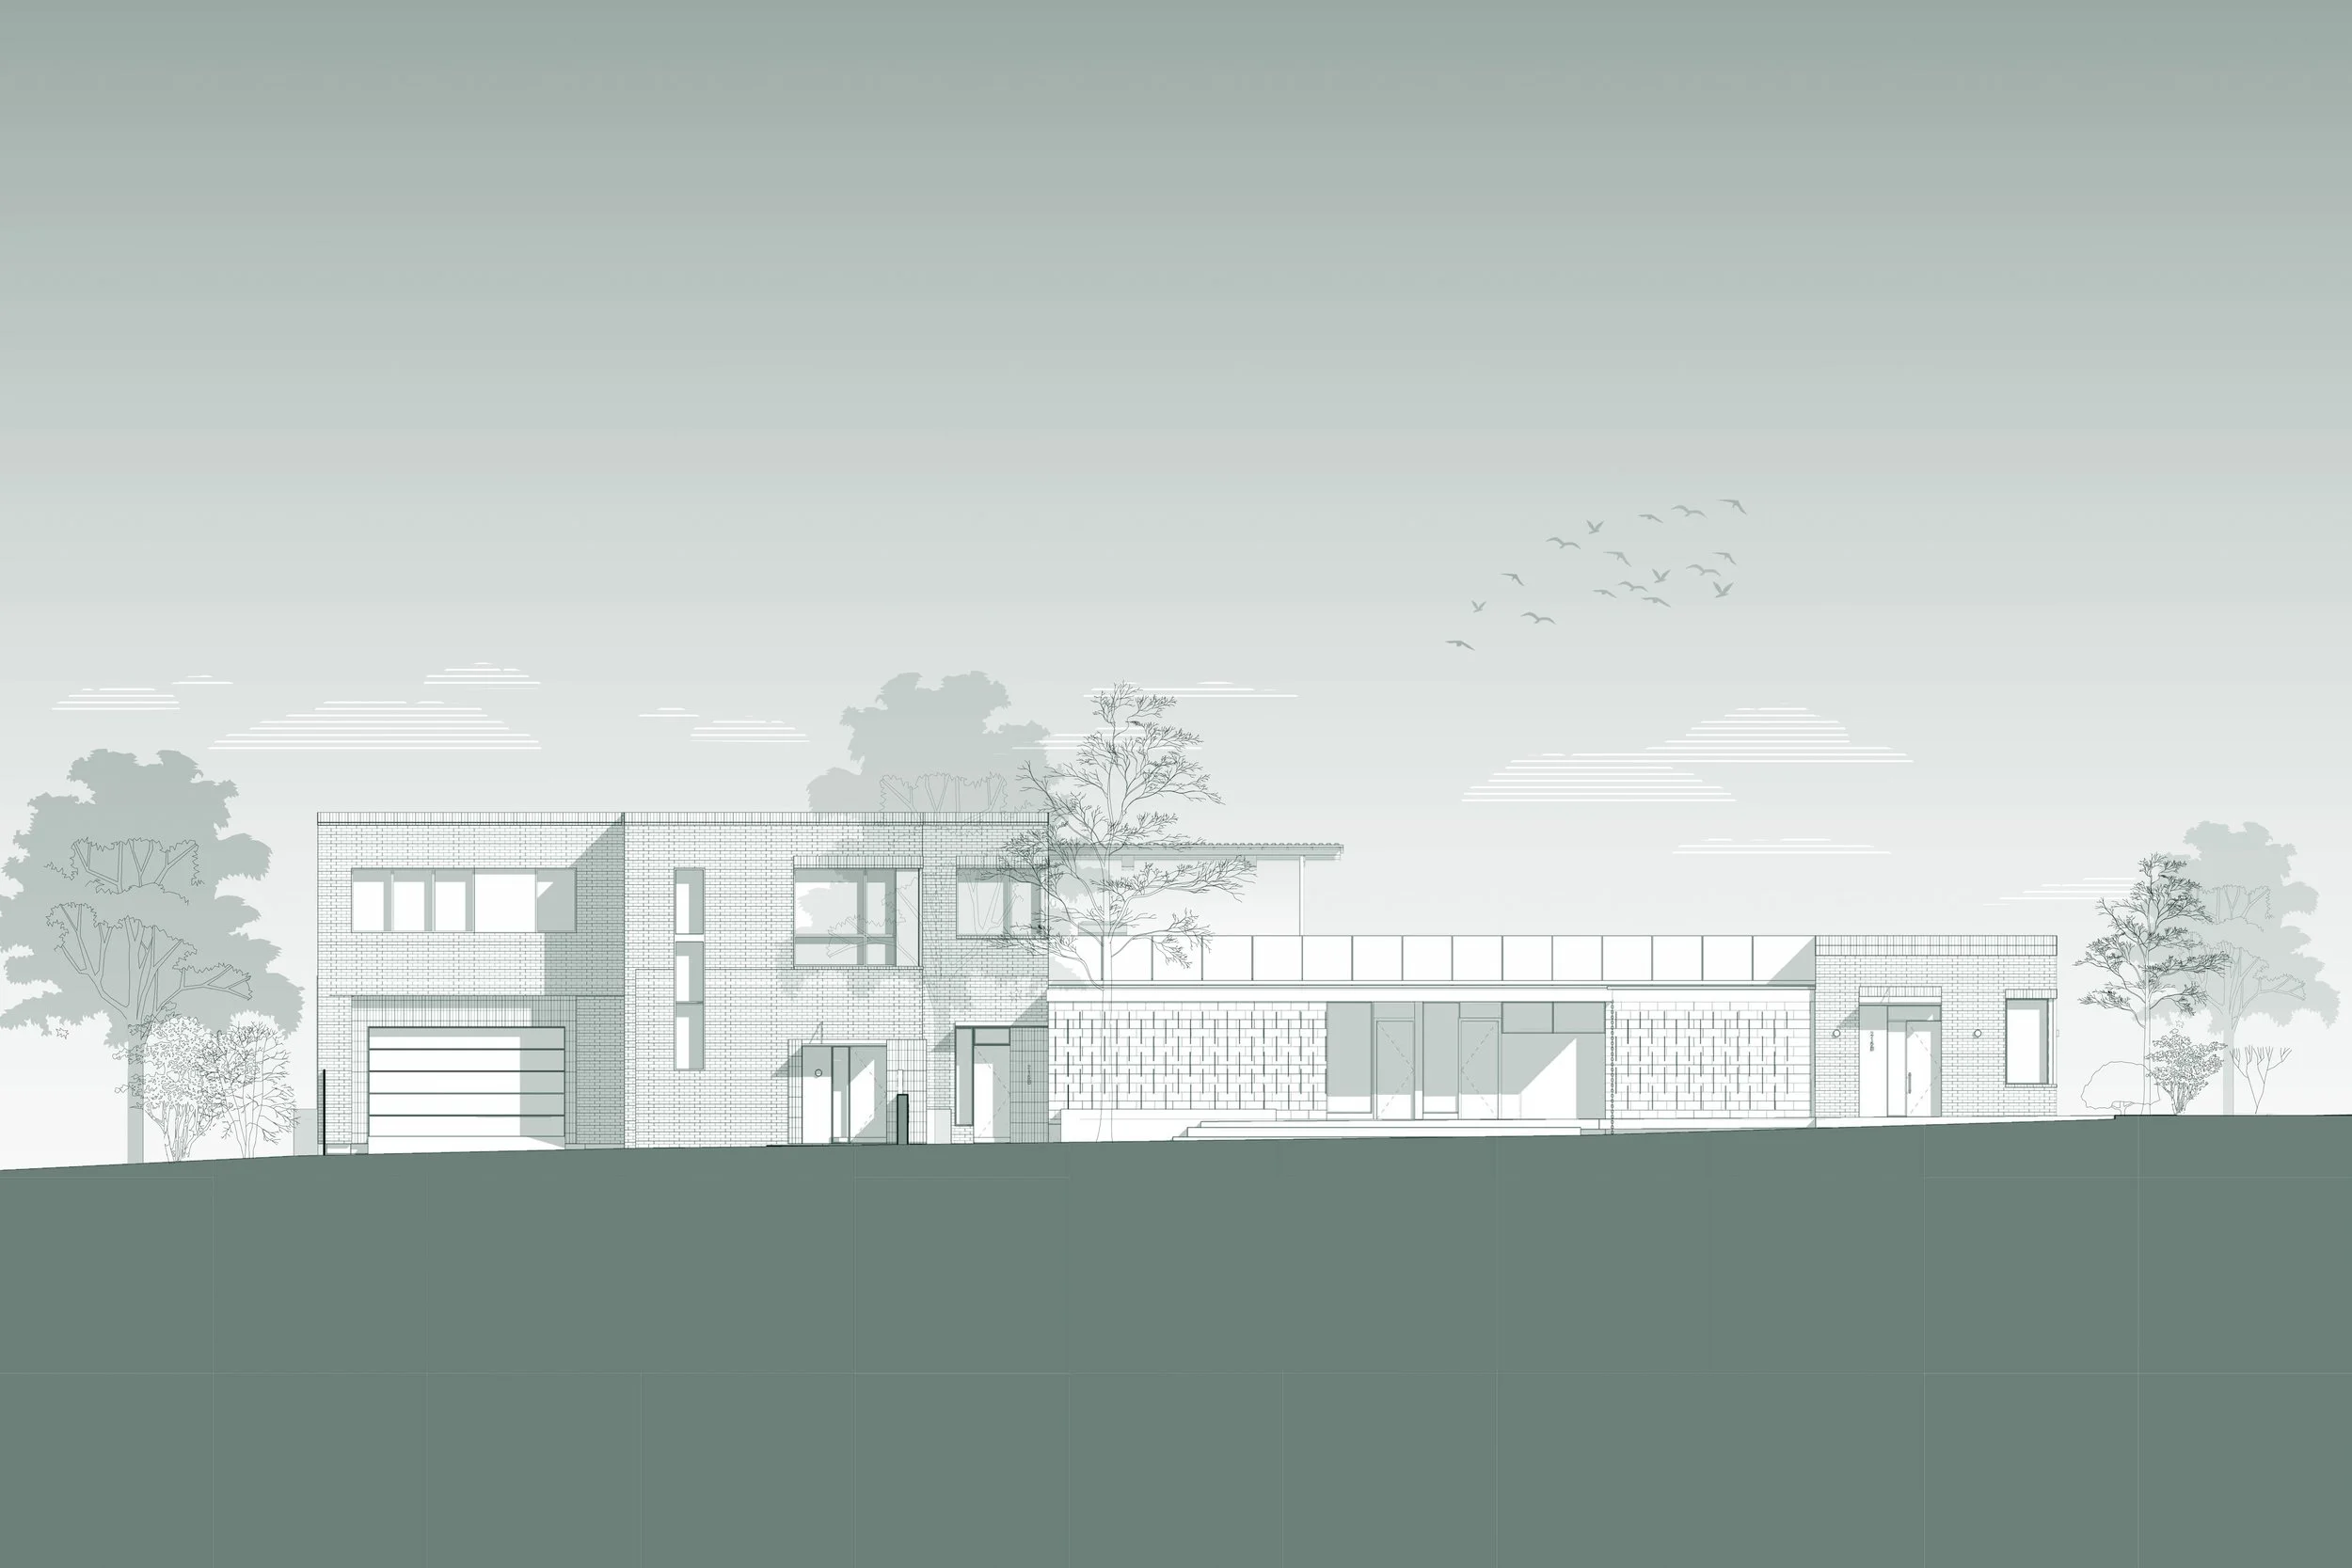
Building Elevation
-
![]()
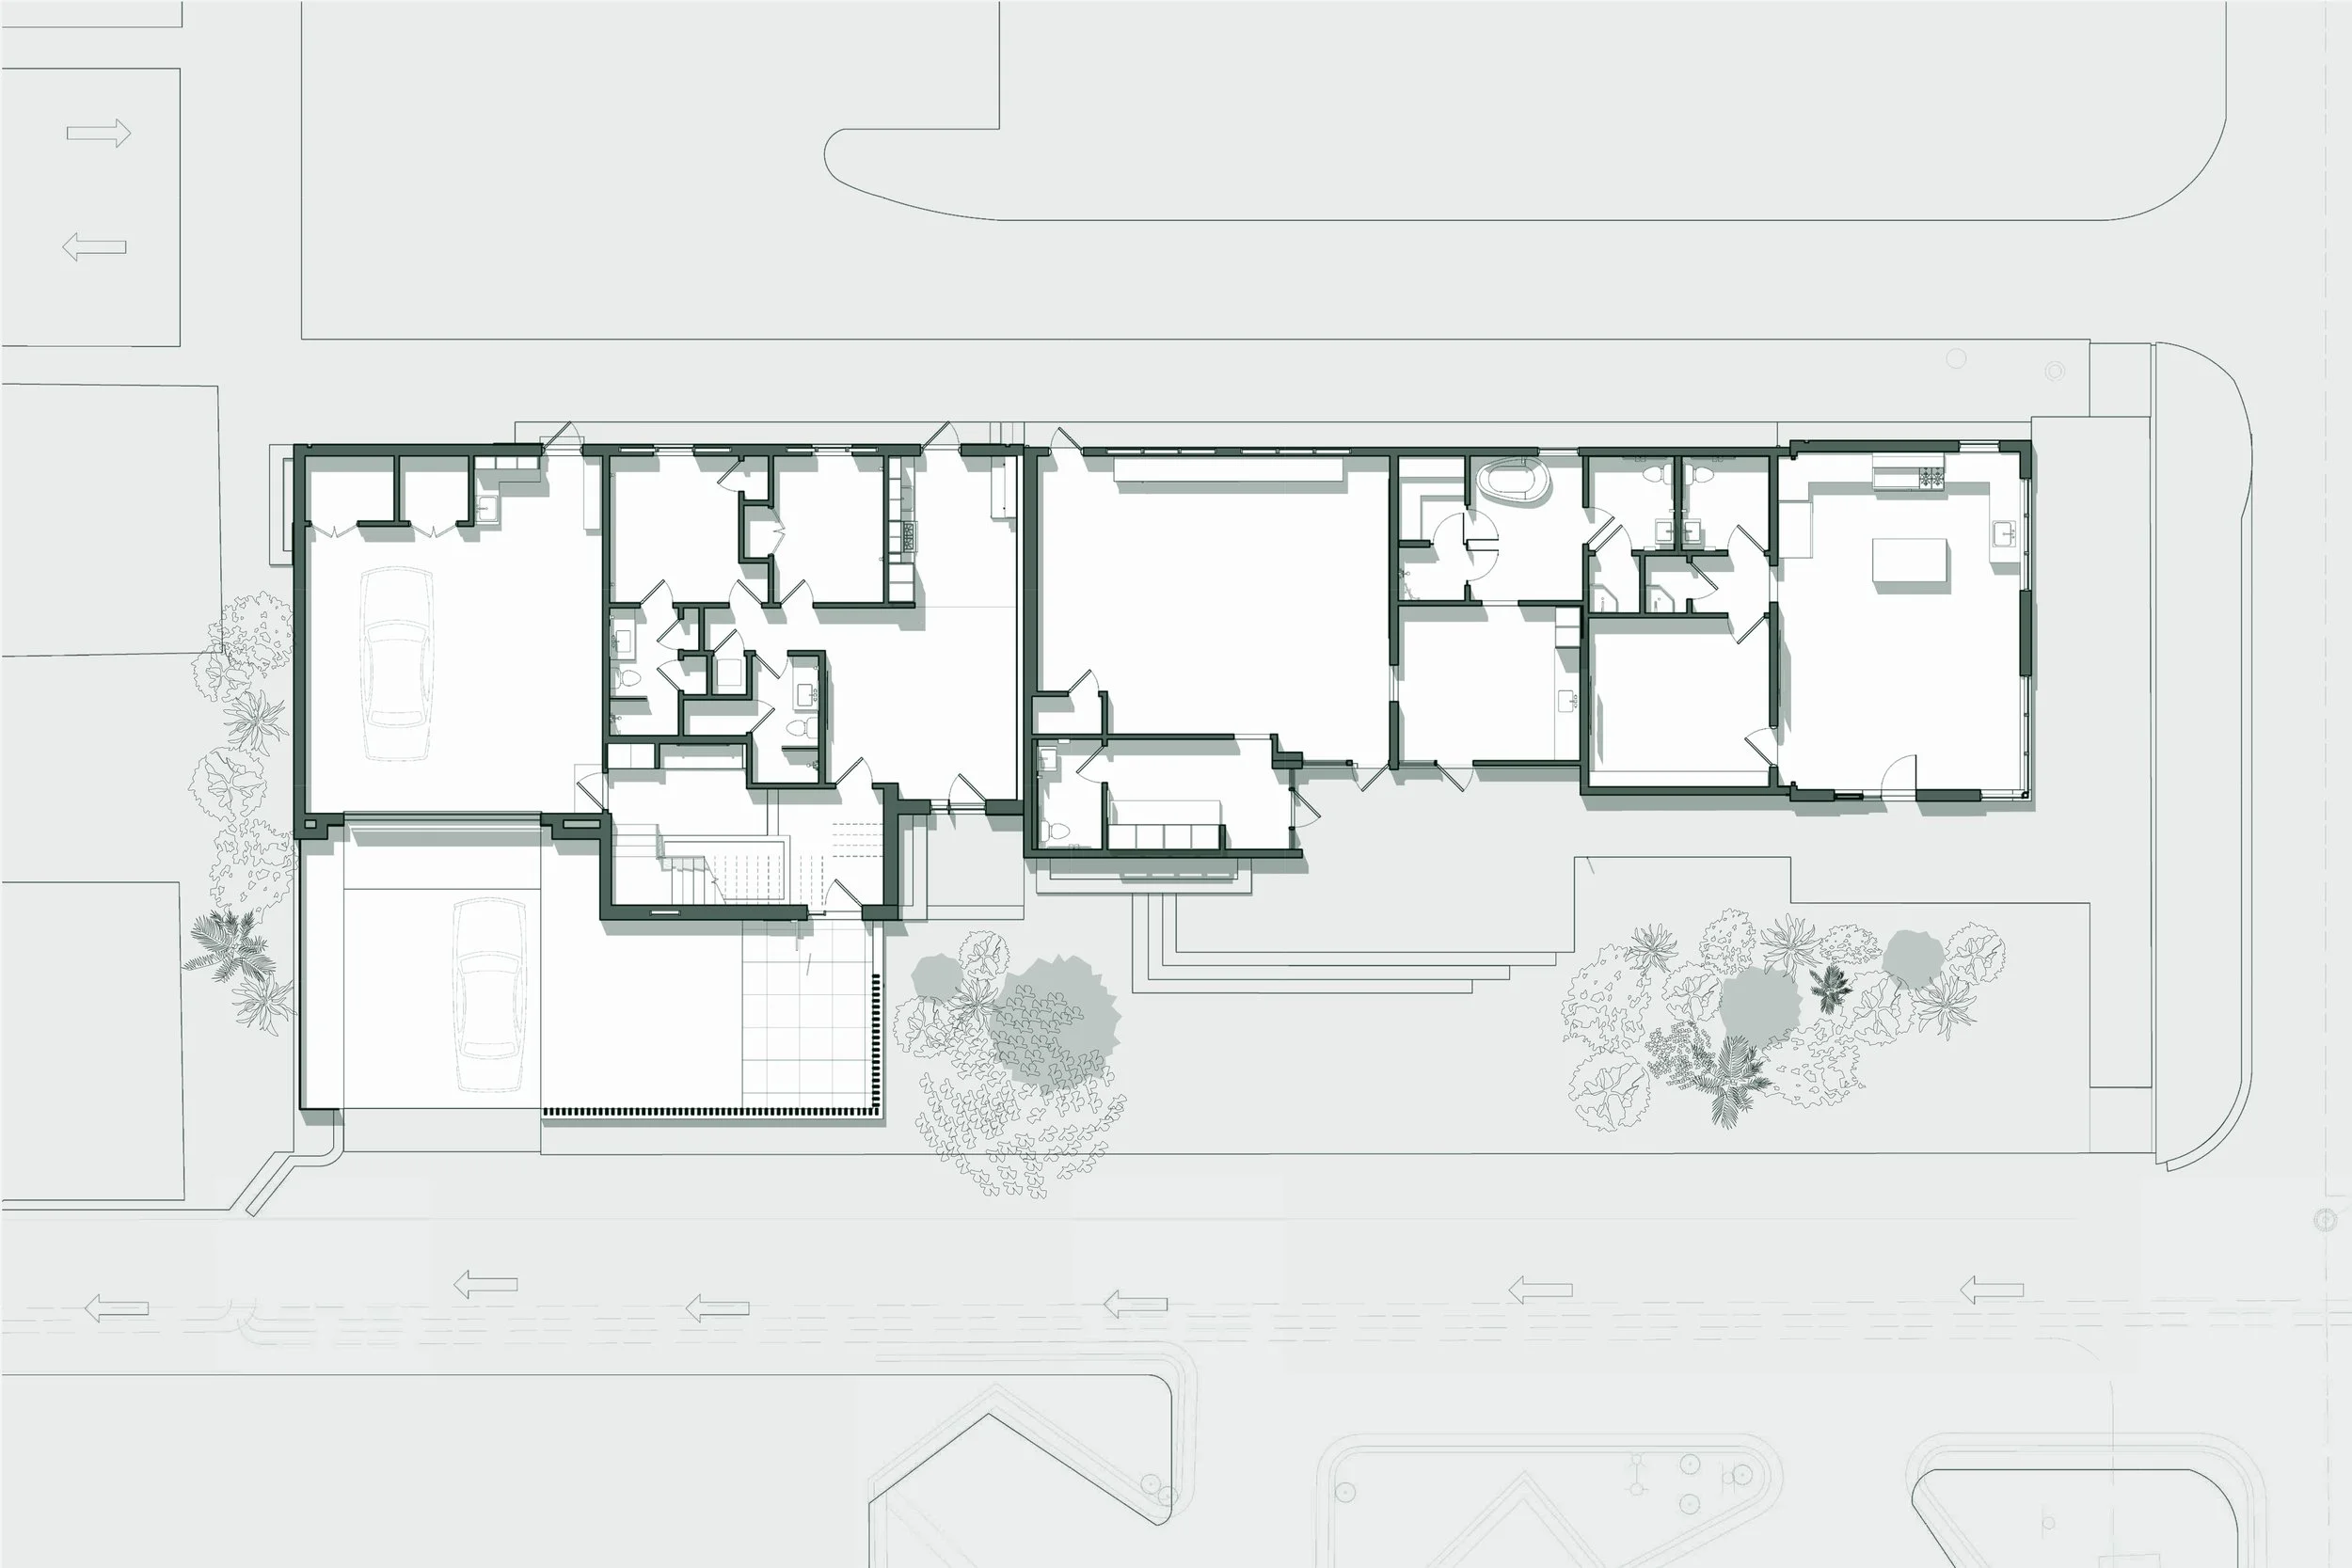
Floor Plan
-
![]()
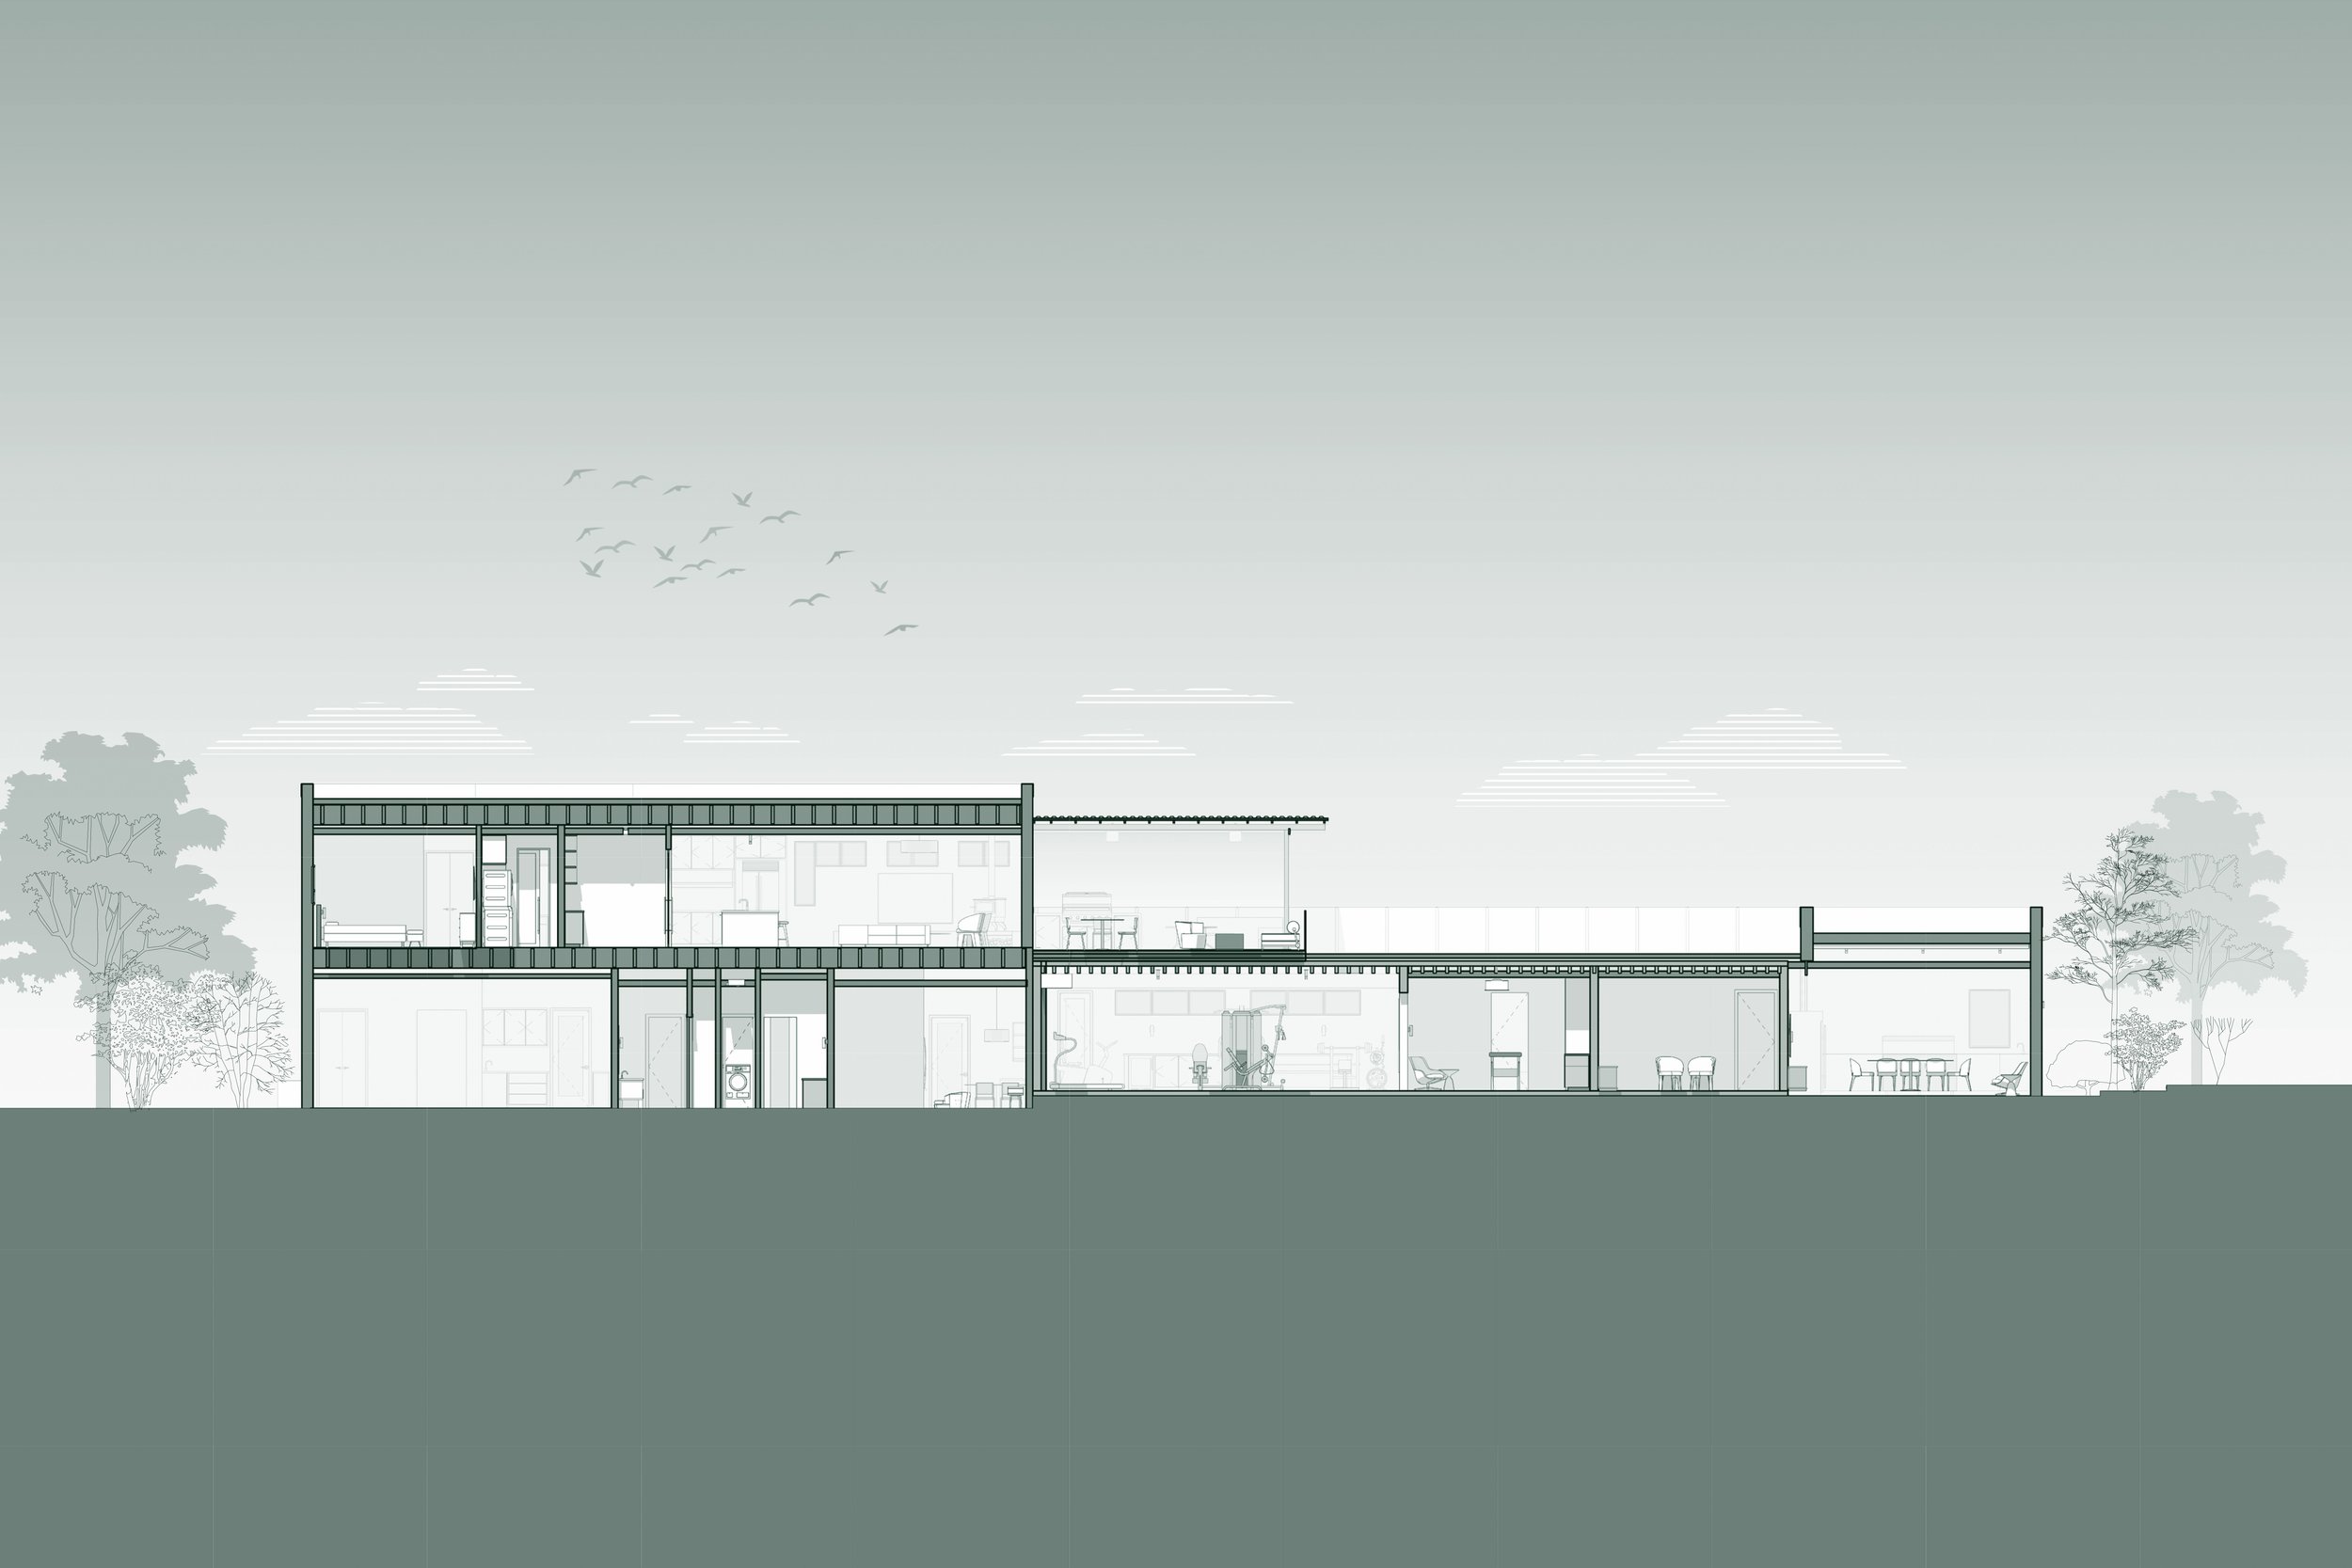
Building Section