Wildewood House
Firm: Allford Hall Monaghan Morris
Team: Morgan Kennedy, Project Architect
Location: Oklahoma City, OK
Size: 3,000 SF
Project Type: New Construction Private Residence
Status: Completed 2019
Services:
Architecture
Interior Design
Branding
Construction Observation
FF&E Coordination
Awards and Publications:
Architects Journal, Wildewood Residence, AHMM. Pitcher, G. (2018, September 12). “AHMM starts work on Cor-ten-clad house in Oklahoma suburb.” Architects’ Journal. https://www.architectsjournal.co.uk/news/ahmm-starts-work-on-cor-ten-clad-house-in-oklahoma-suburb.
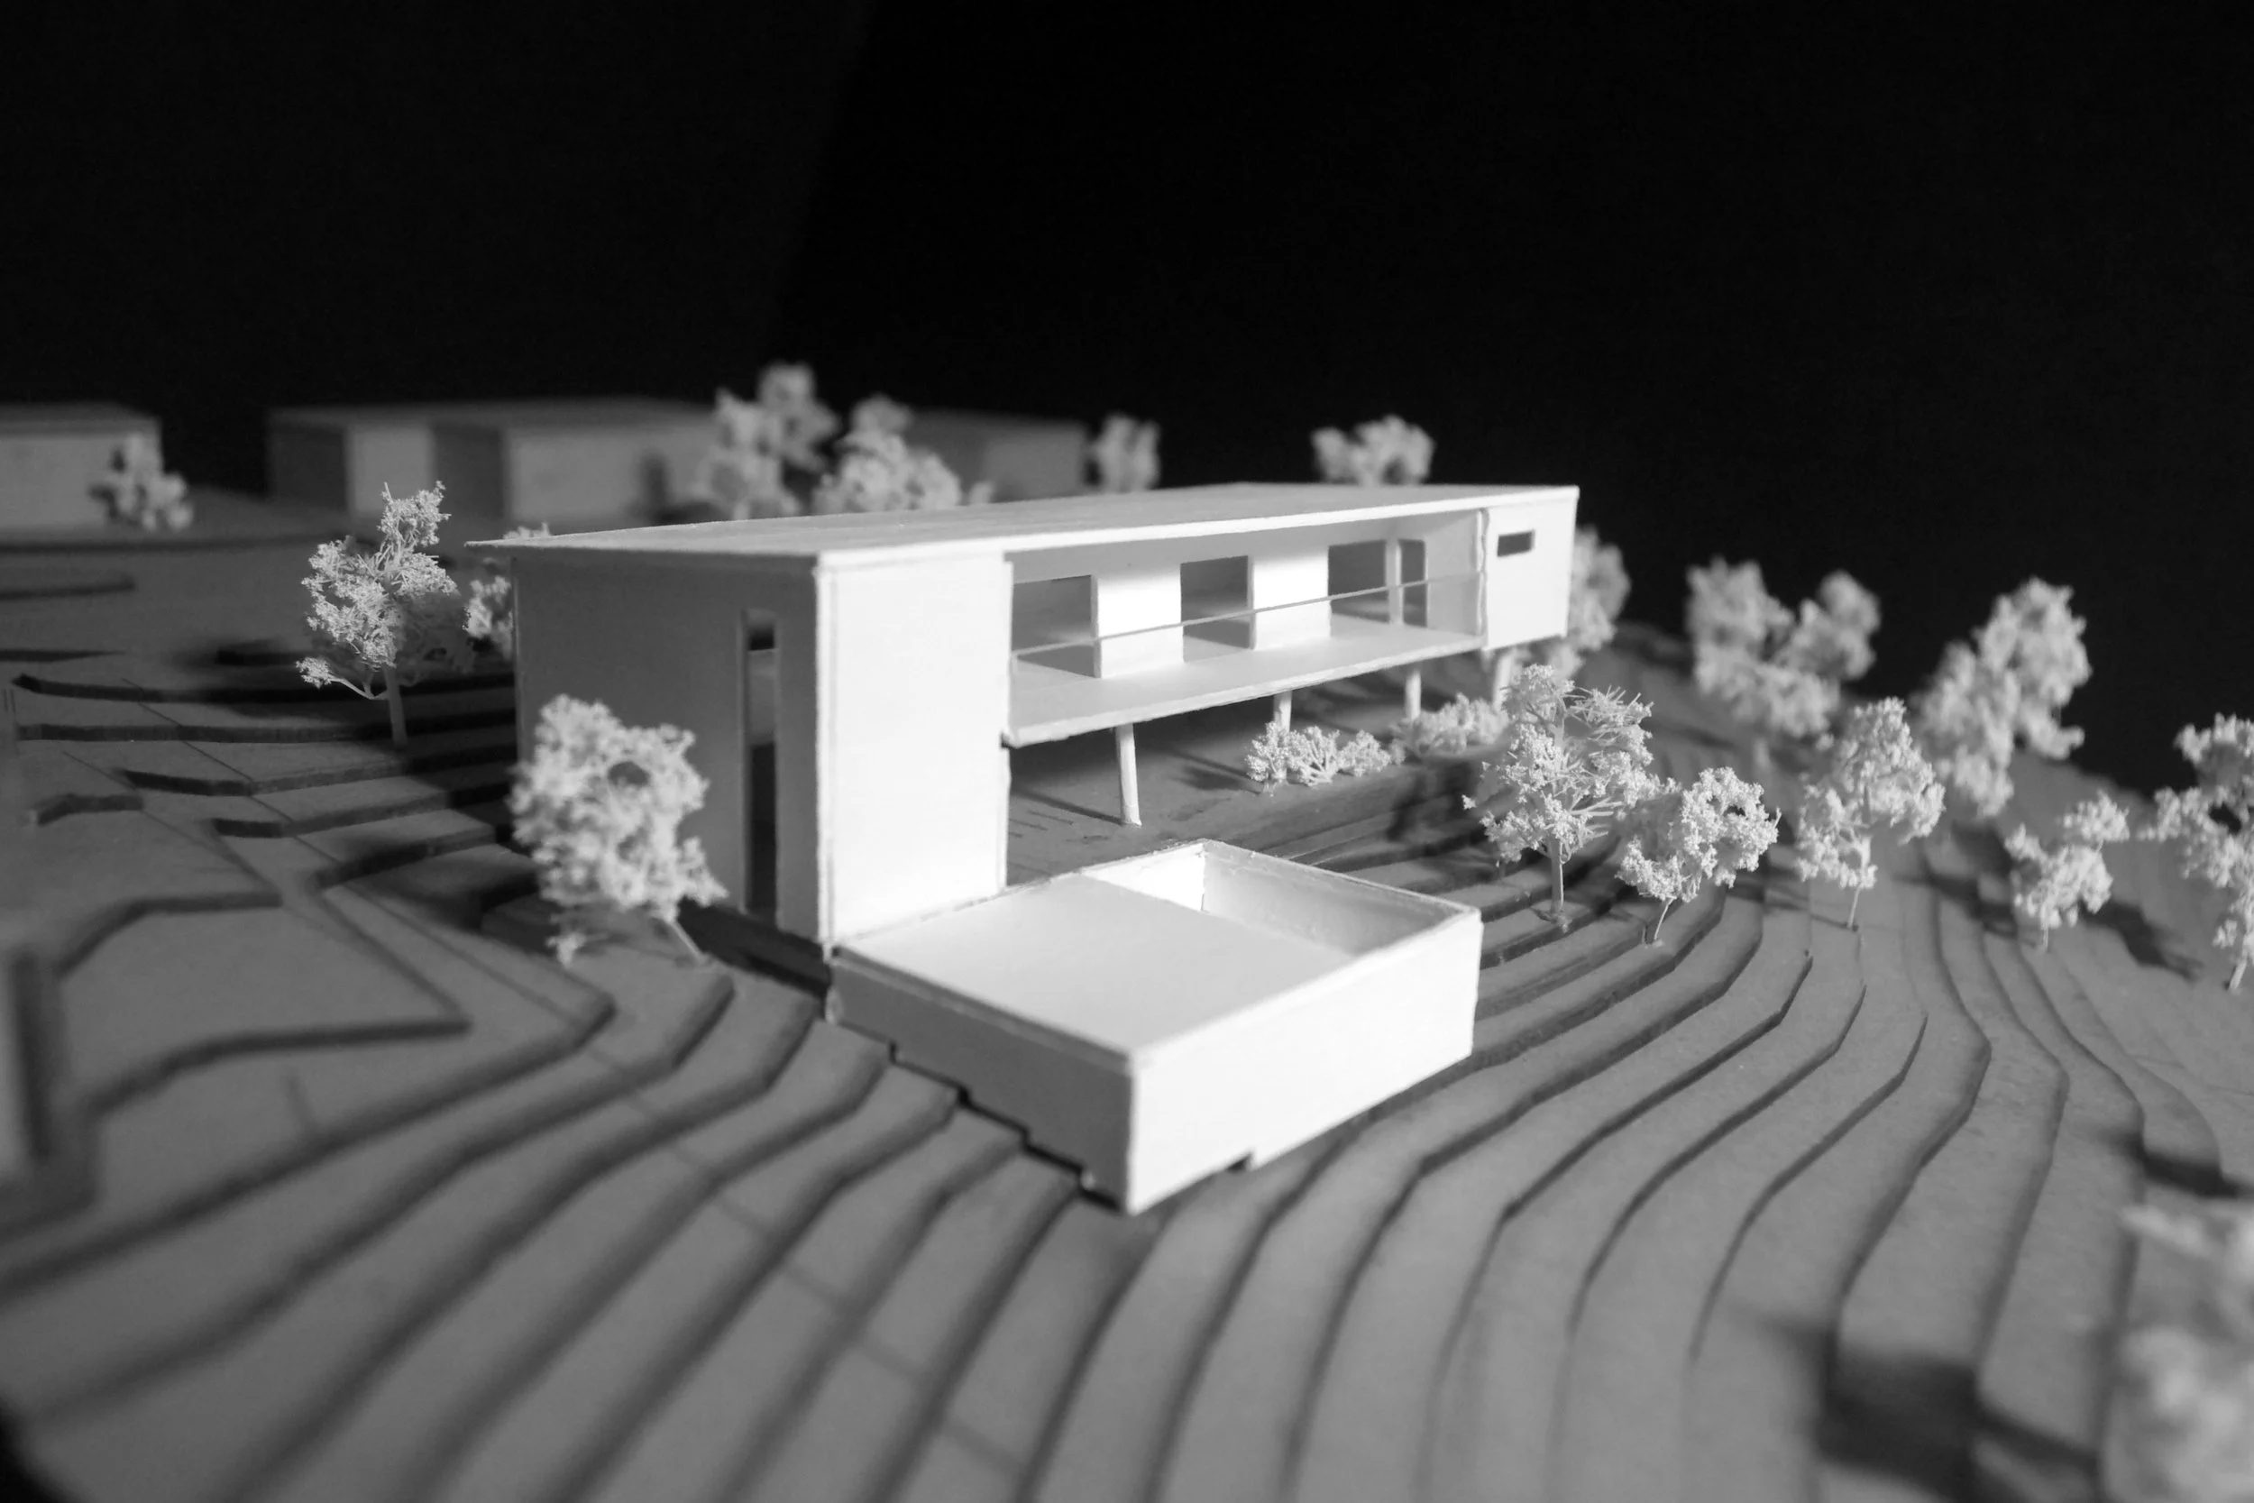
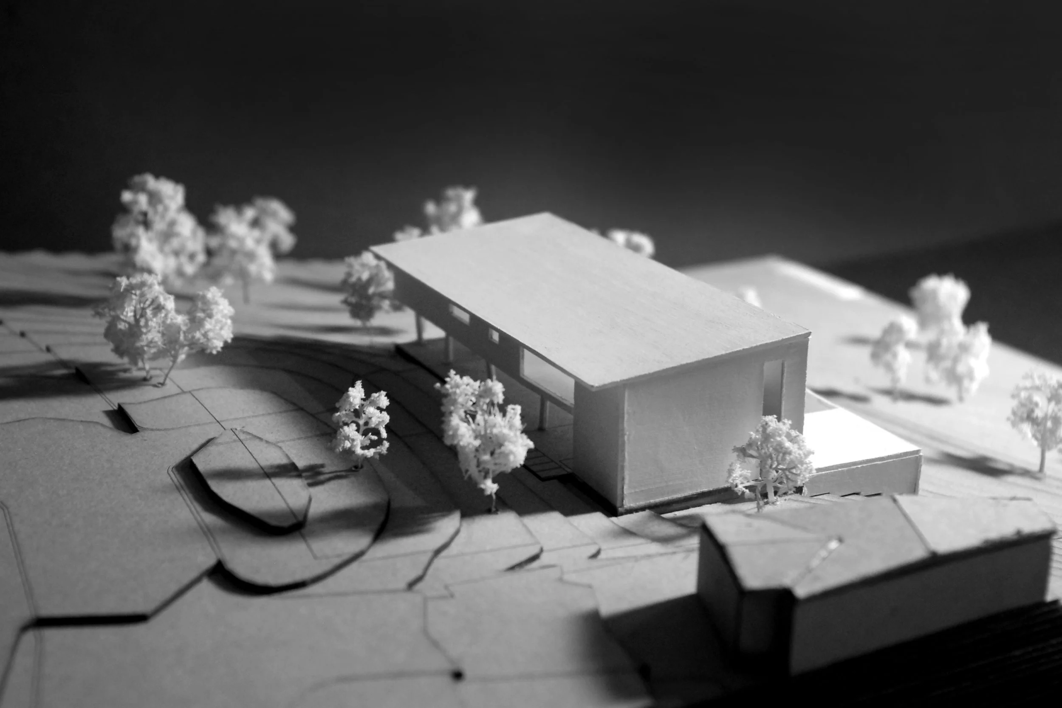
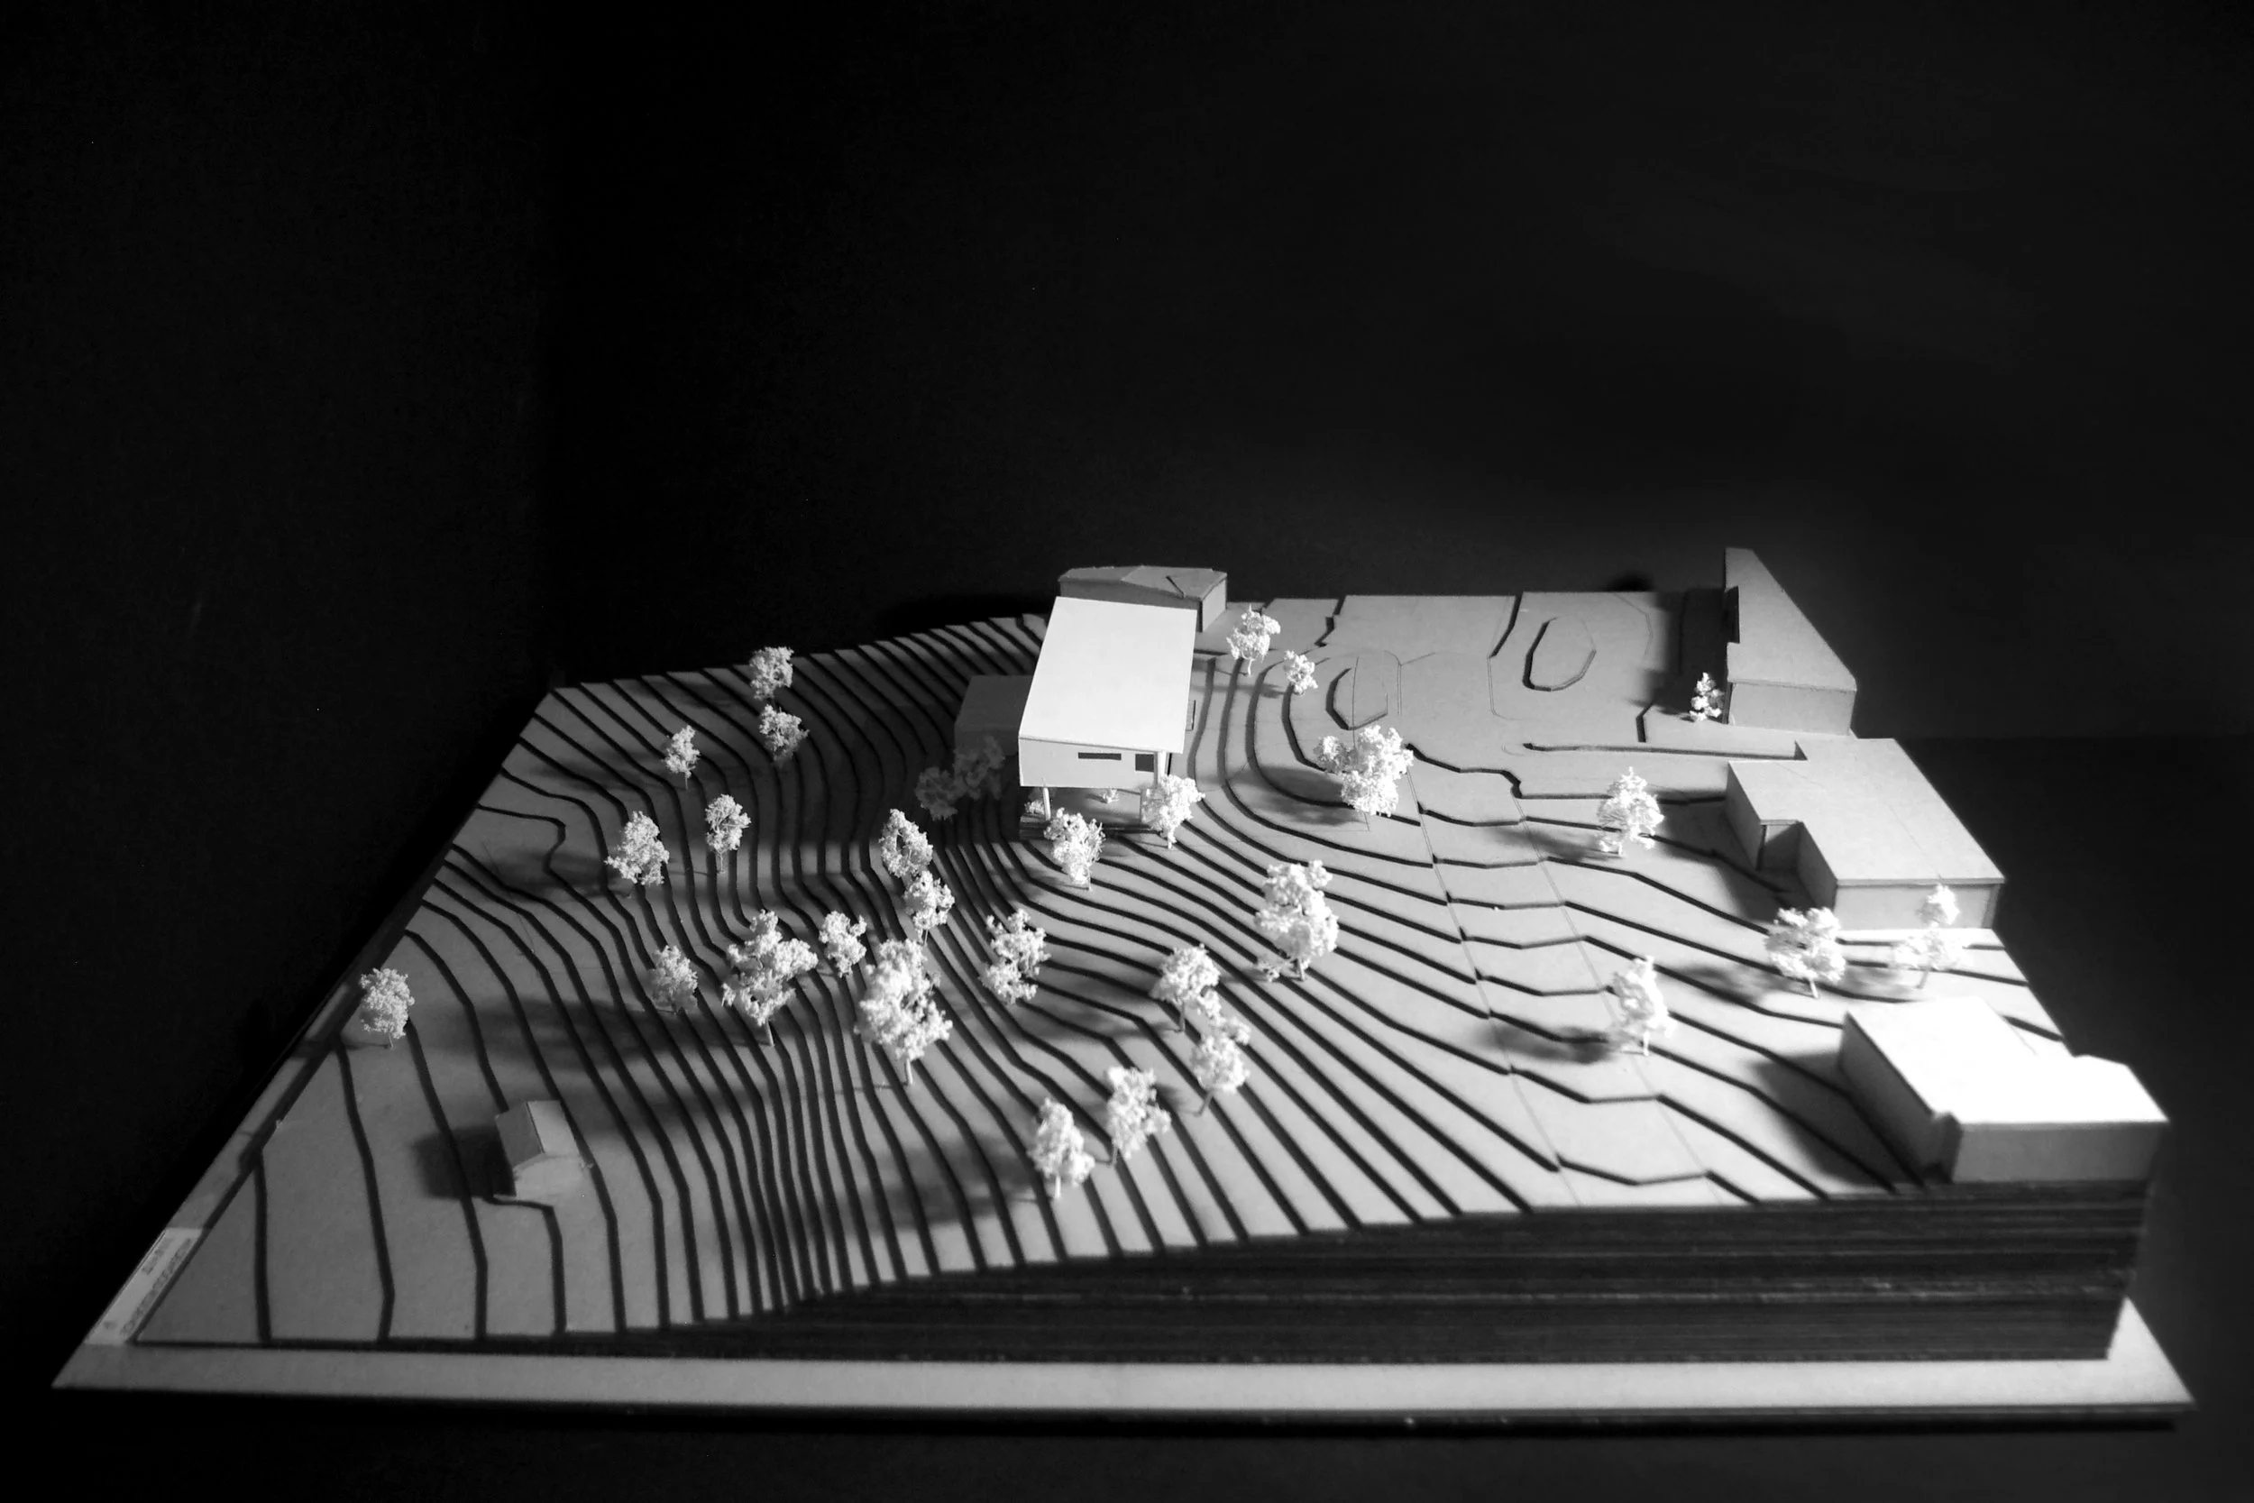
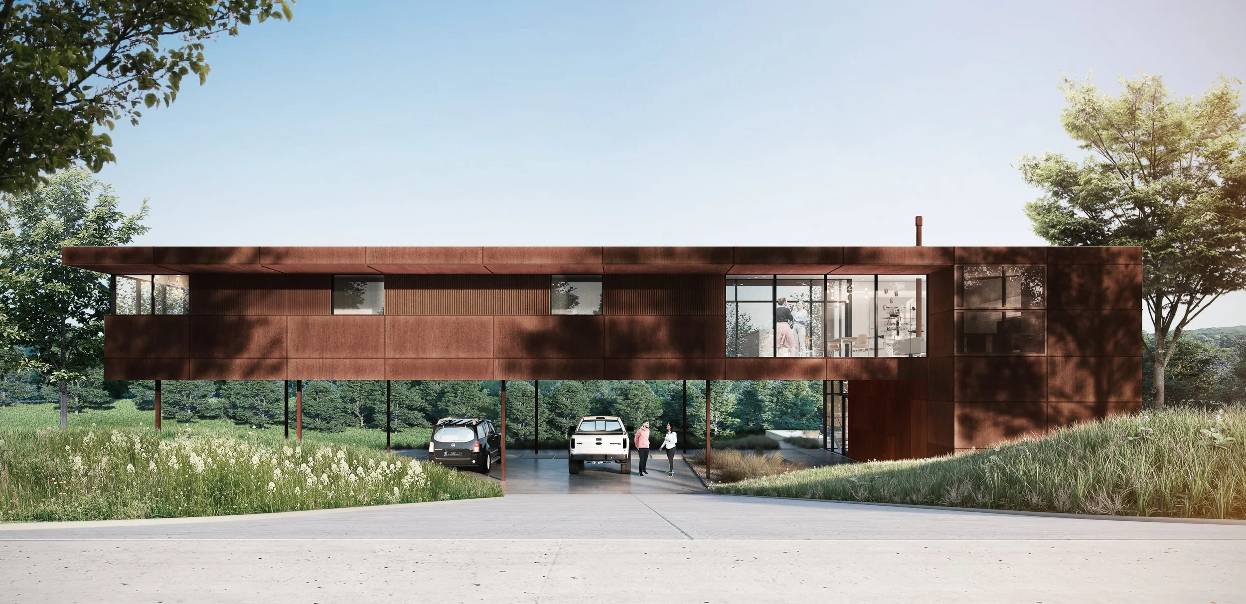
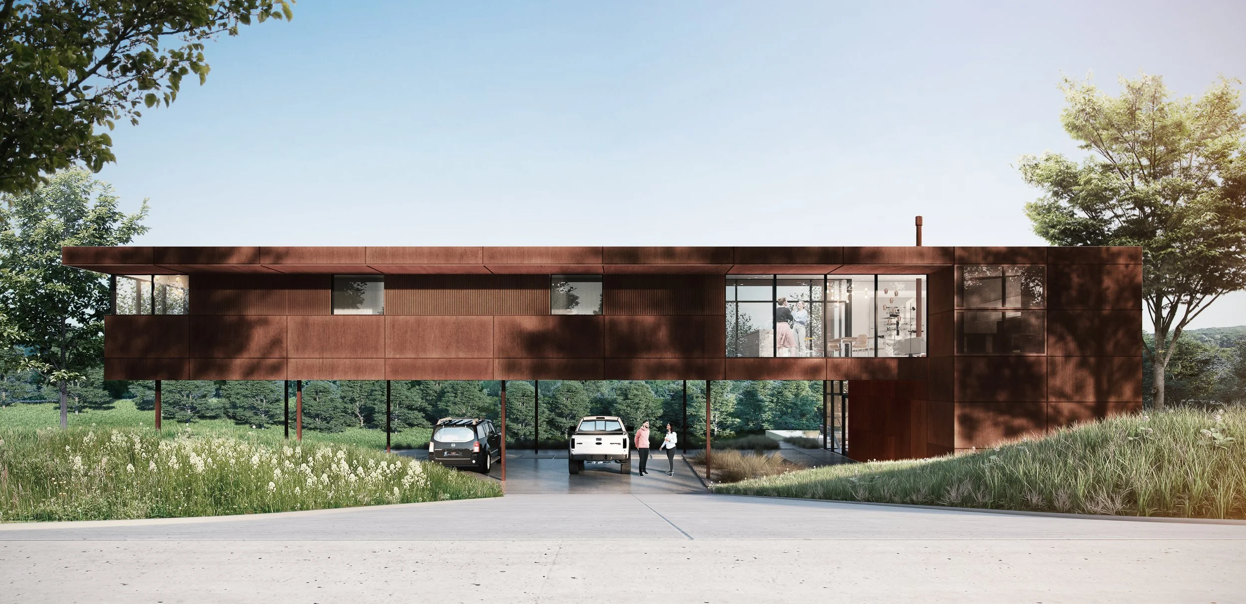
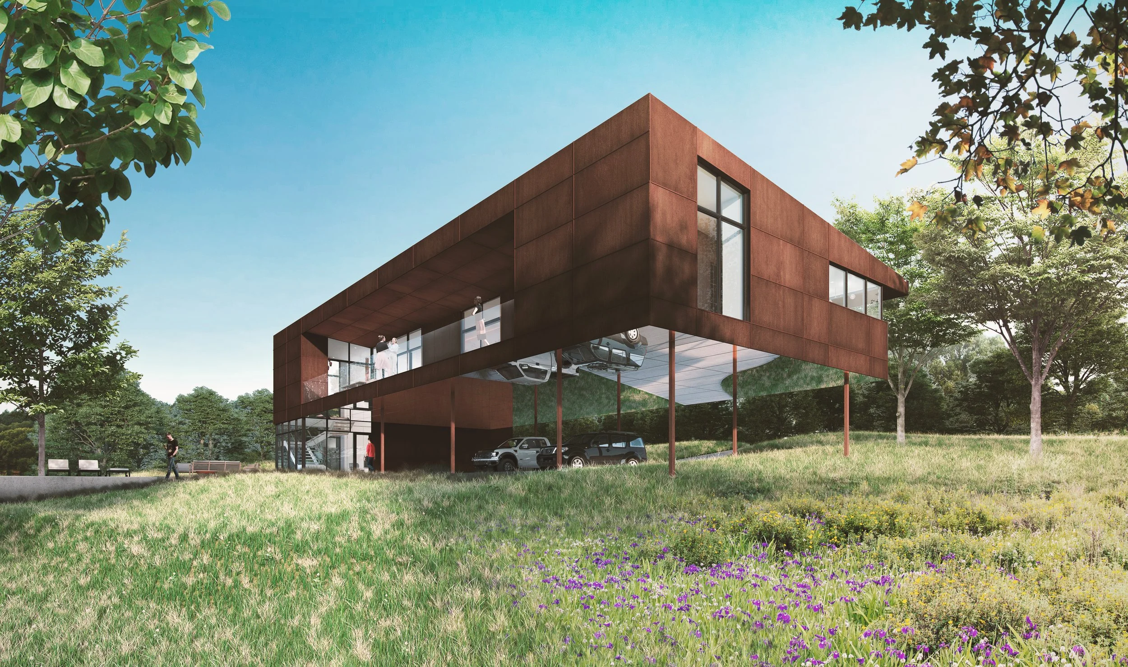
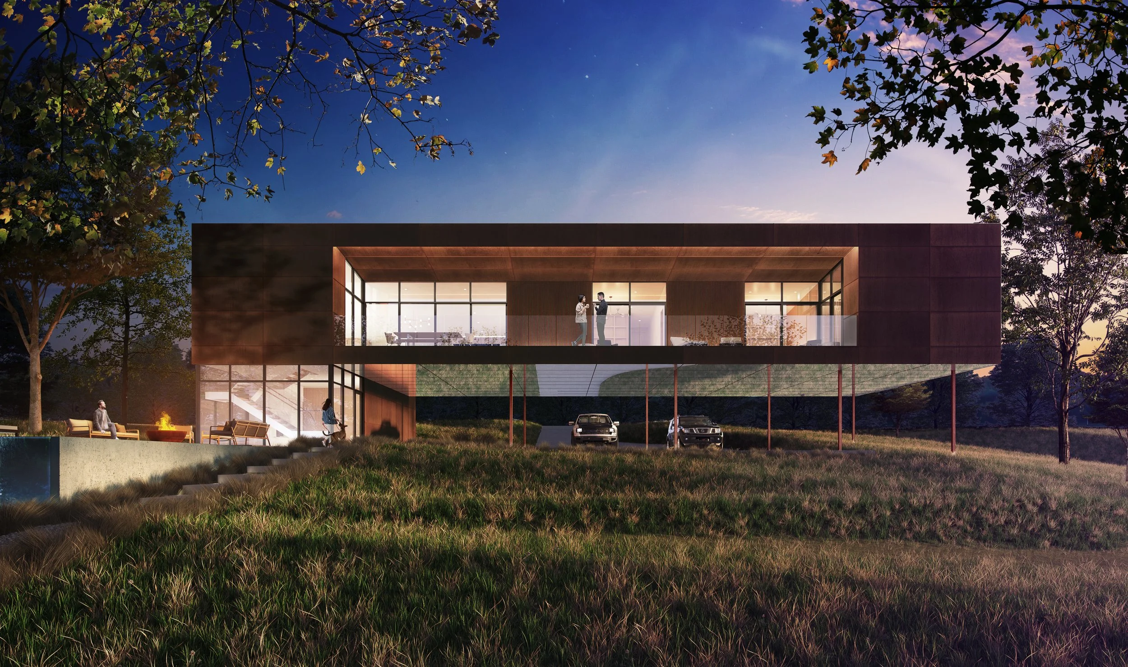
Perched lightly above a wooded hillside in northwest Oklahoma City, this private residence embraces the landscape rather than reshaping it. Elevated on slender supports, the home touches the site gently, preserving the existing terrain while framing expansive views through the surrounding trees.
The architecture responds directly to Oklahoma's climate, balancing openness with protection through generous overhangs, carefully oriented glazing, and a durable palette of corten steel, glass, and natural materials. As the weathering steel matures over time, the home continues to evolve alongside the landscape it inhabits.
-
![]()
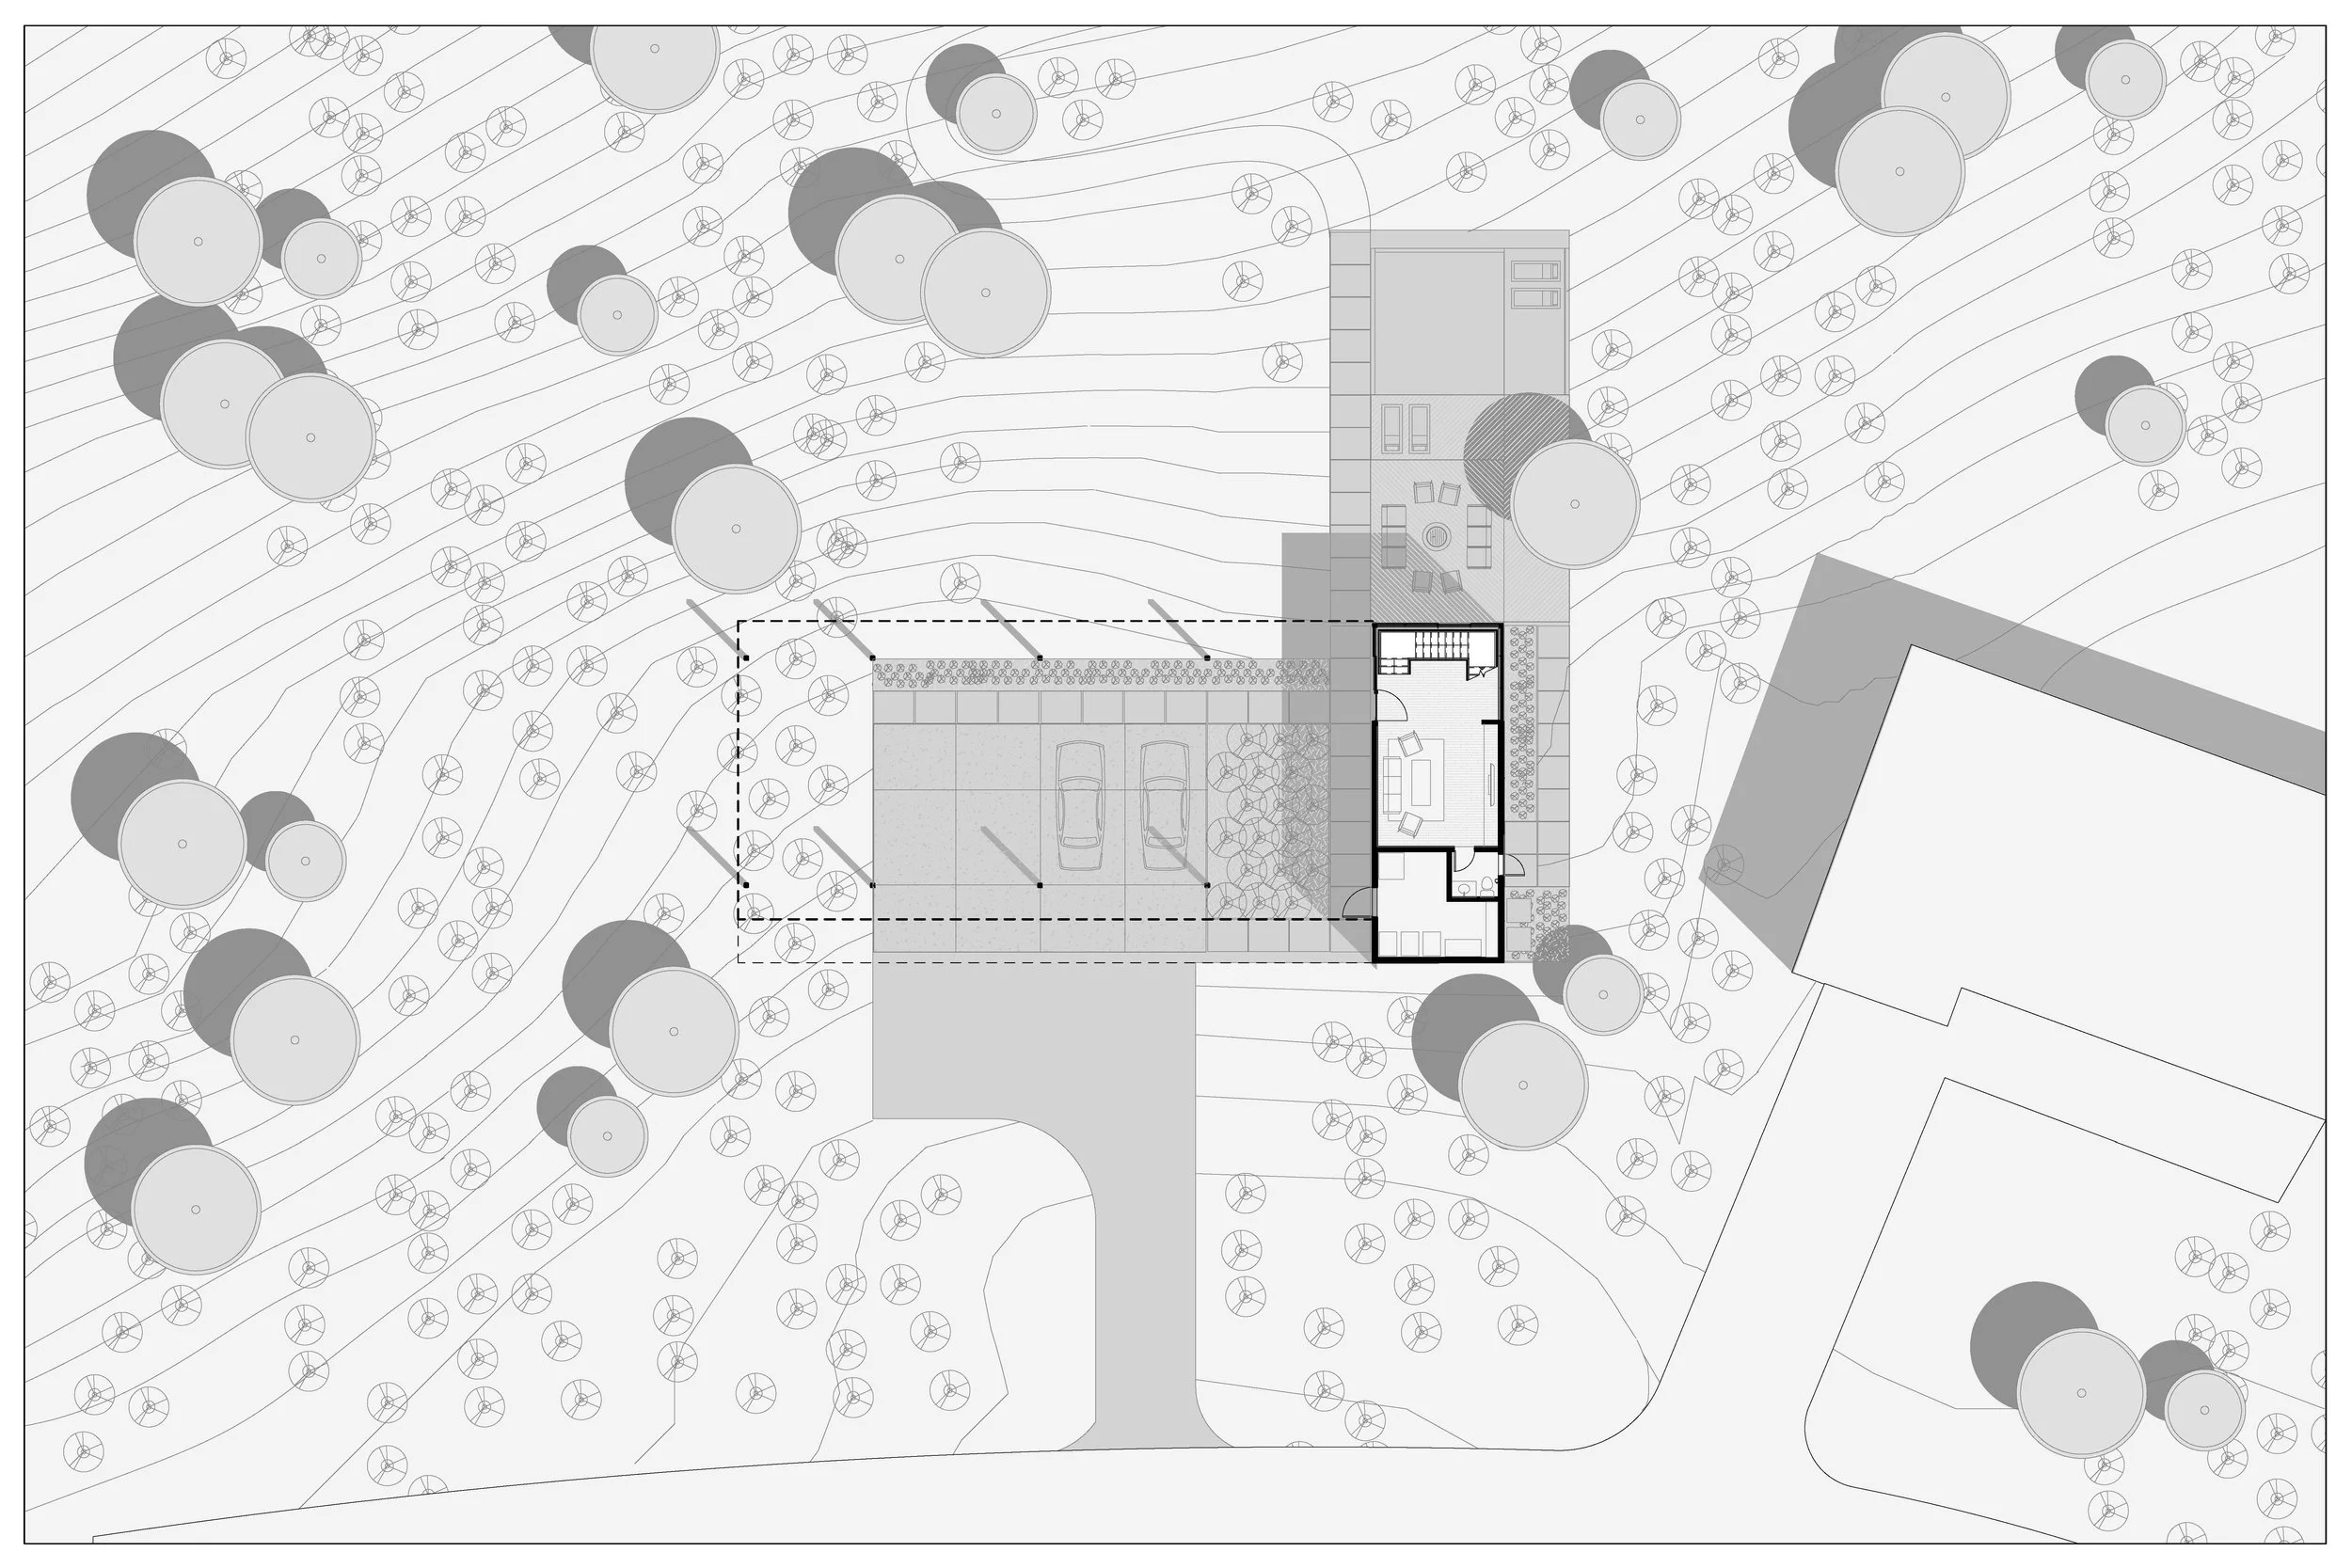
Site Plan
-
![]()
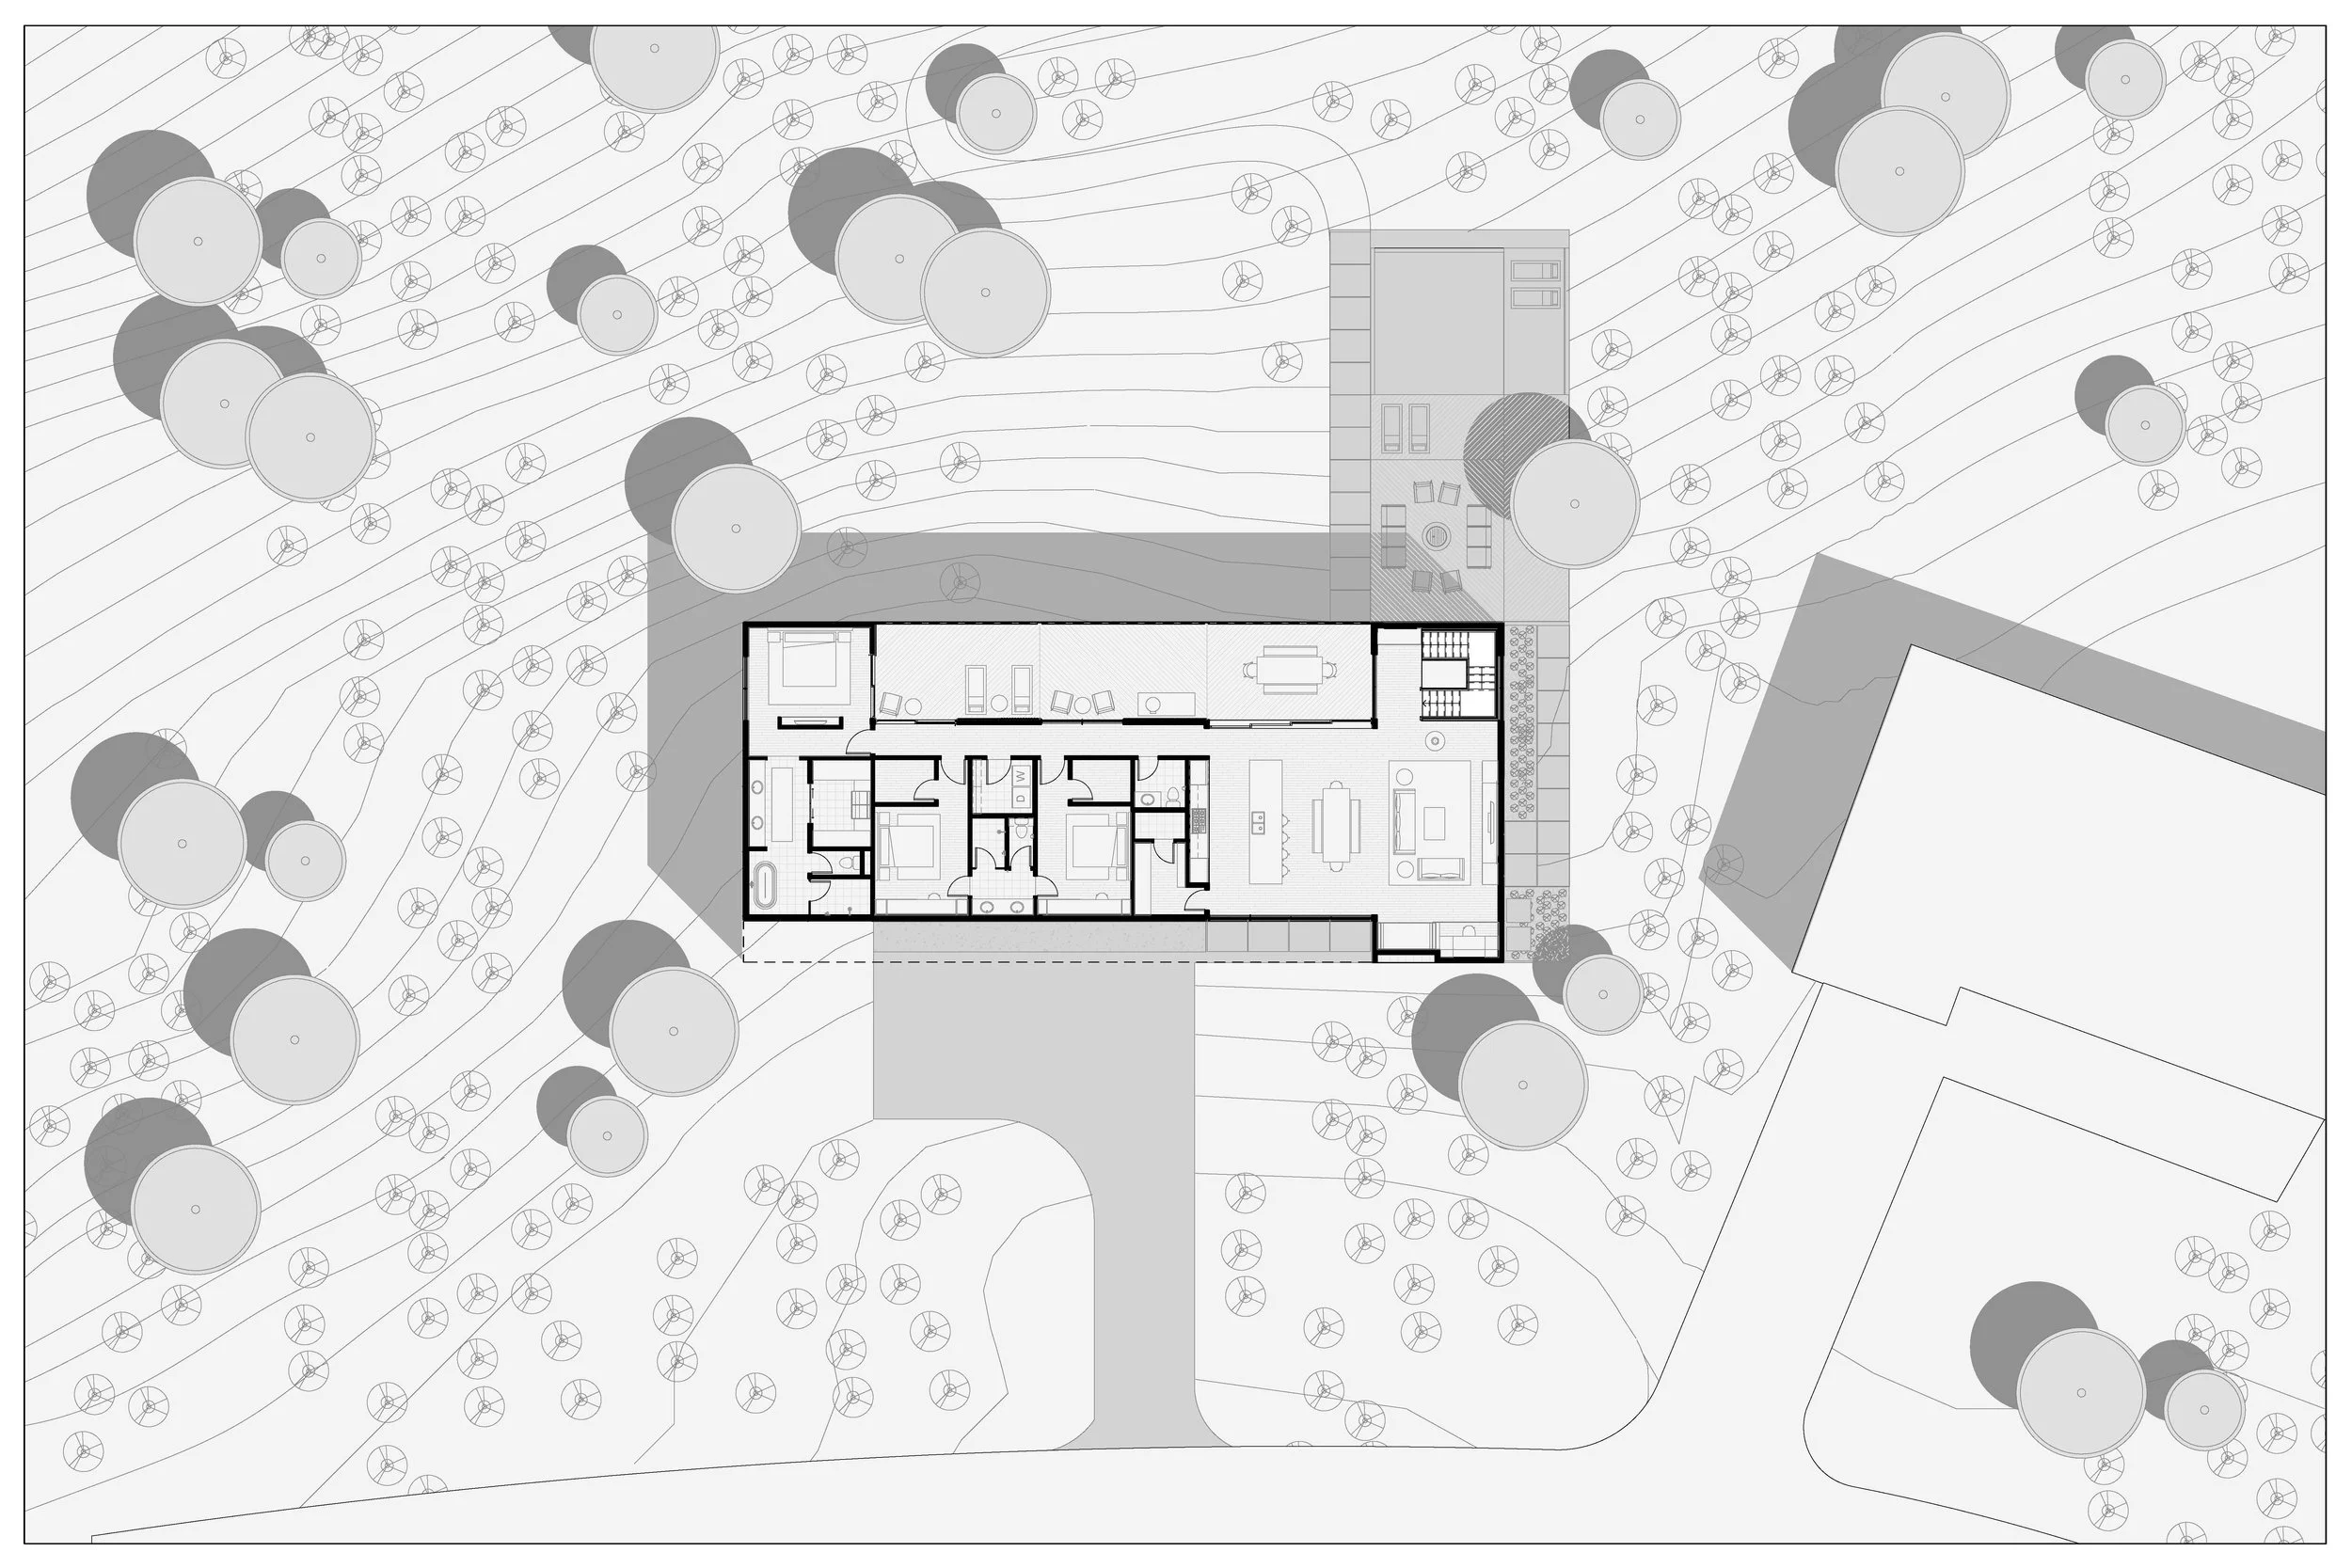
Floor Plan
-
![]()
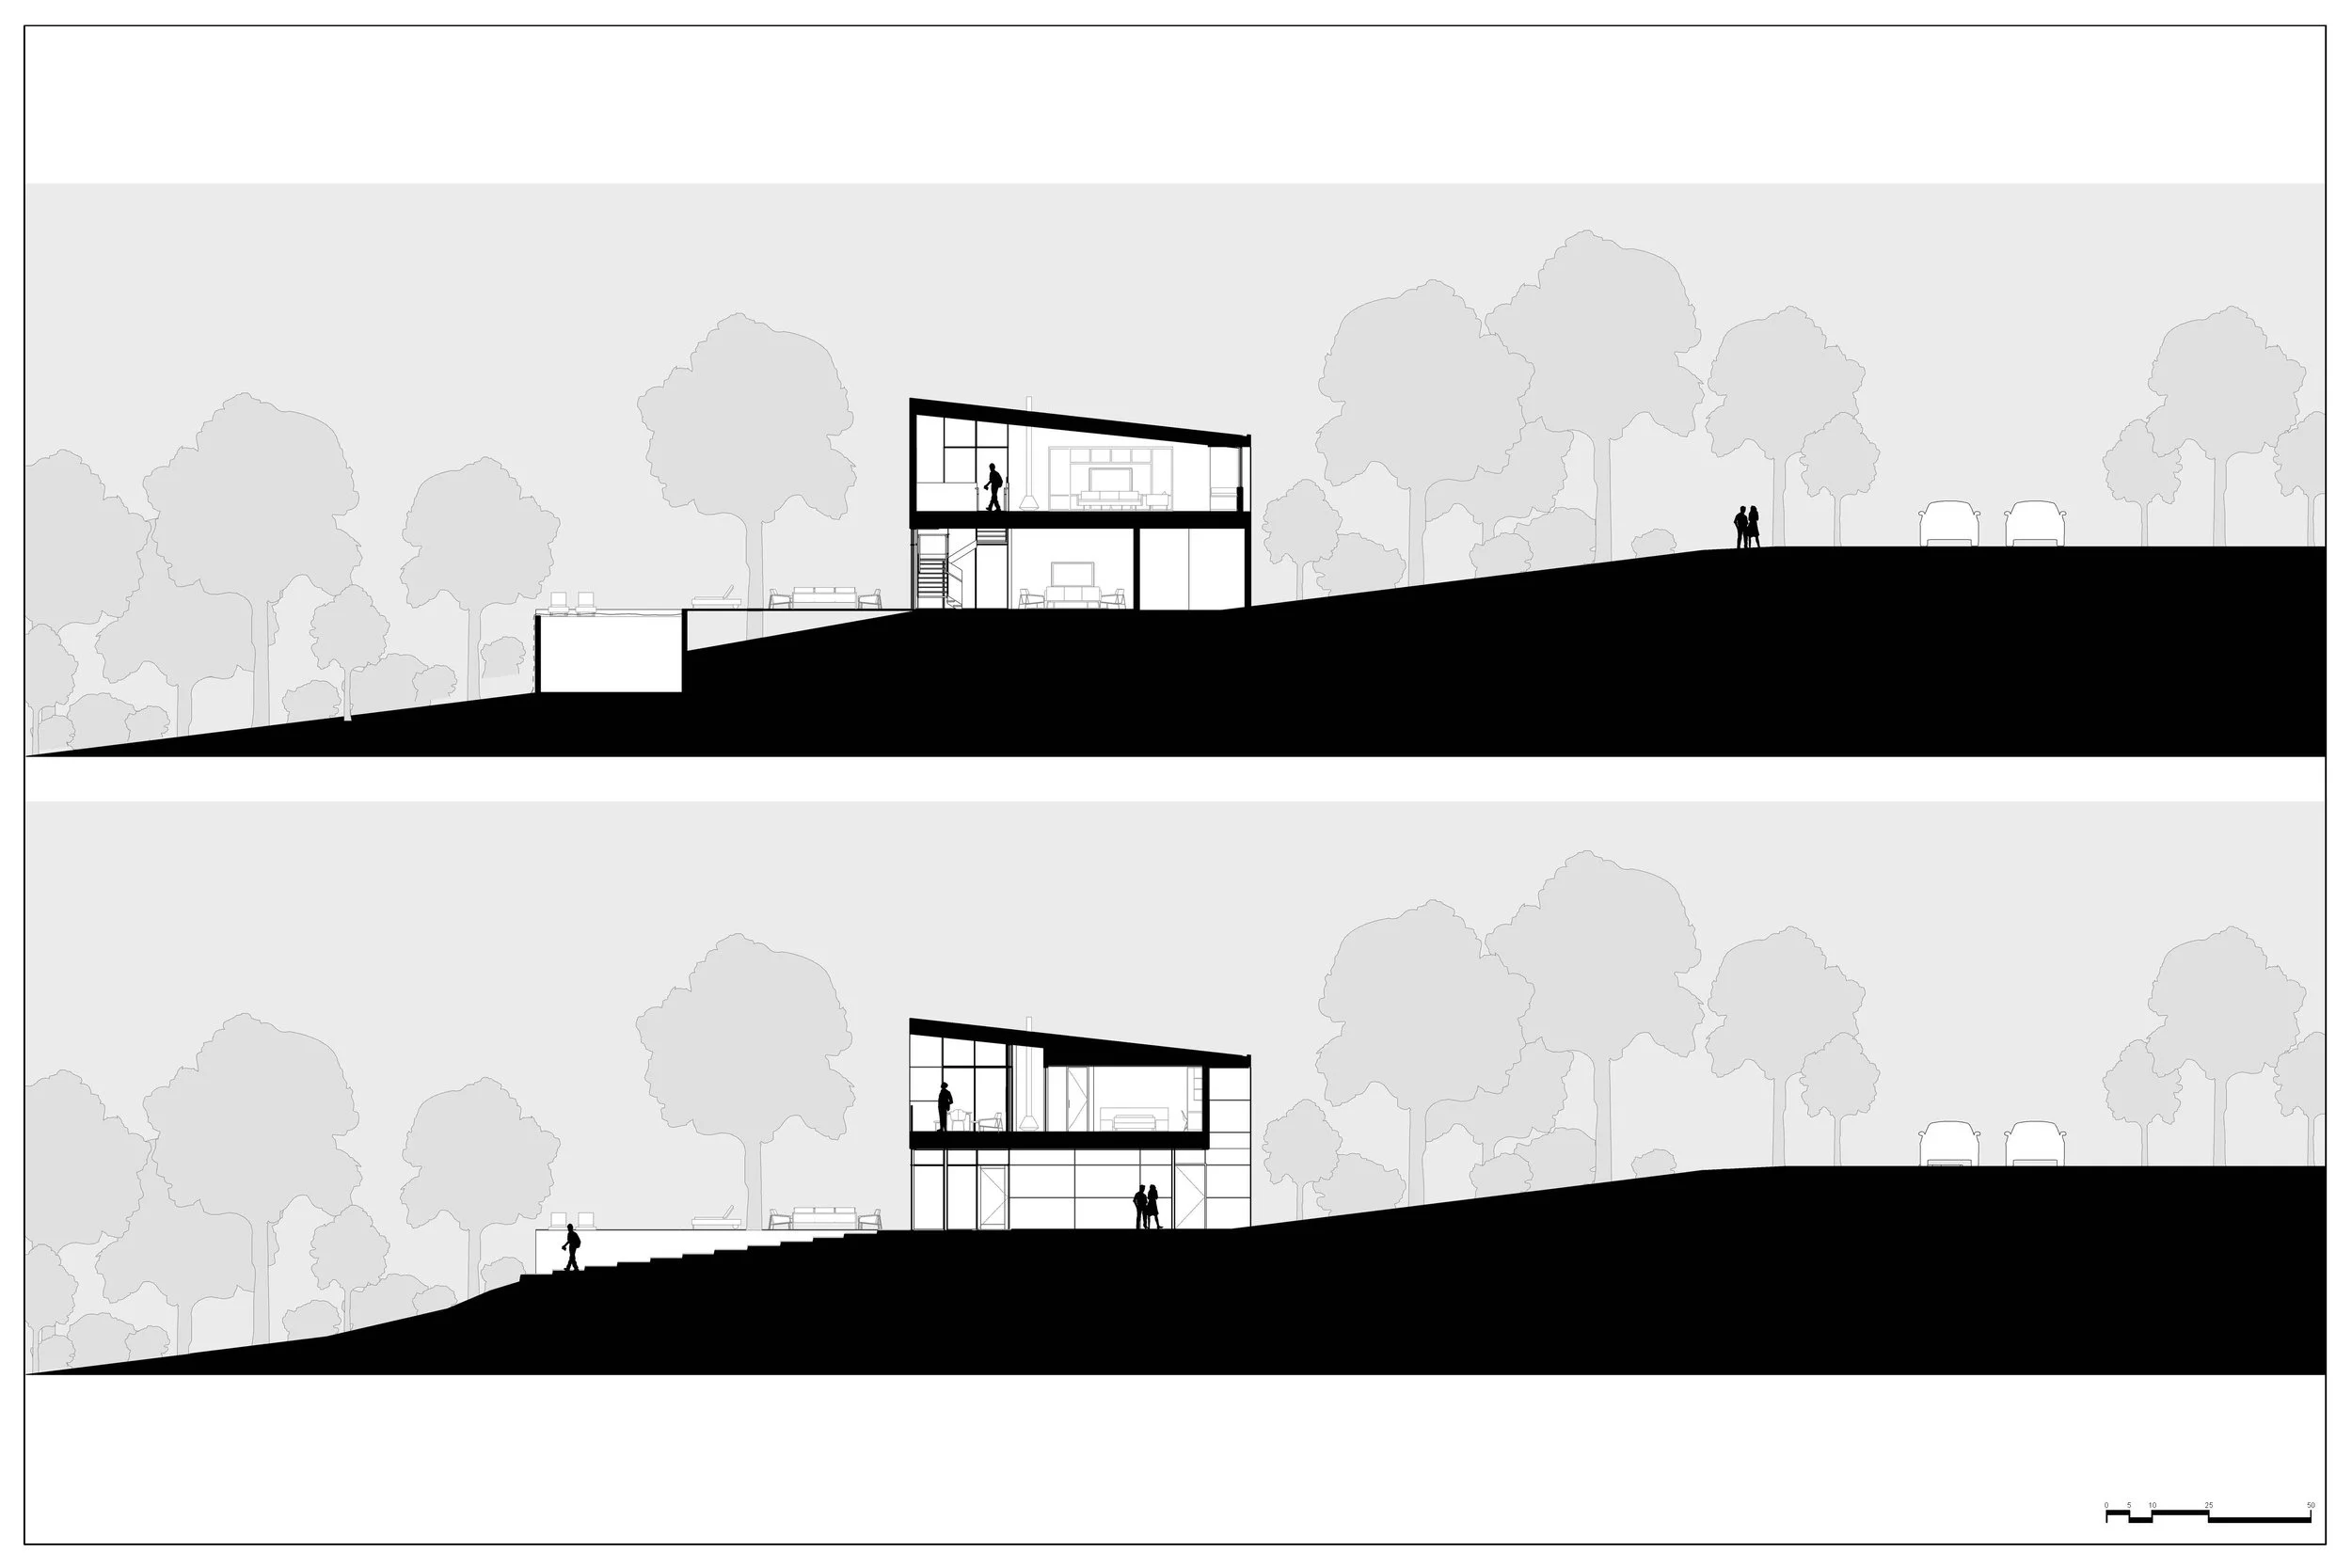
Site Sections
Physical Model Photos