Oso on Paseo | Restaurant + Bar
Firm: Allford Hall Monaghan Morris
Team: Morgan Kennedy, Project Architect
Location: Oklahoma City, Oklahoma
Size: 4,500 SF
Project Type: Adaptive Reuse Renovation
Status: Completed 2018
Services:
Architecture
Interior Design
Branding
Construction Observation
FF&E Coordination
Awards and Publications:
2020 AIA Central Oklahoma Merit Award for Interiors
Oso on Paseo, AHMM2019 AIA Oklahoma Citation Award for Interiors
Oso on Paseo, AHMMEdible OKC - Cover & Feature, Oso on Paseo, AHMM. Greenhaw, K. (2019, May). “Oso on Paseo.” Edible OKC Issue No. 25, May & June 2019, Cover, Page 19-21.
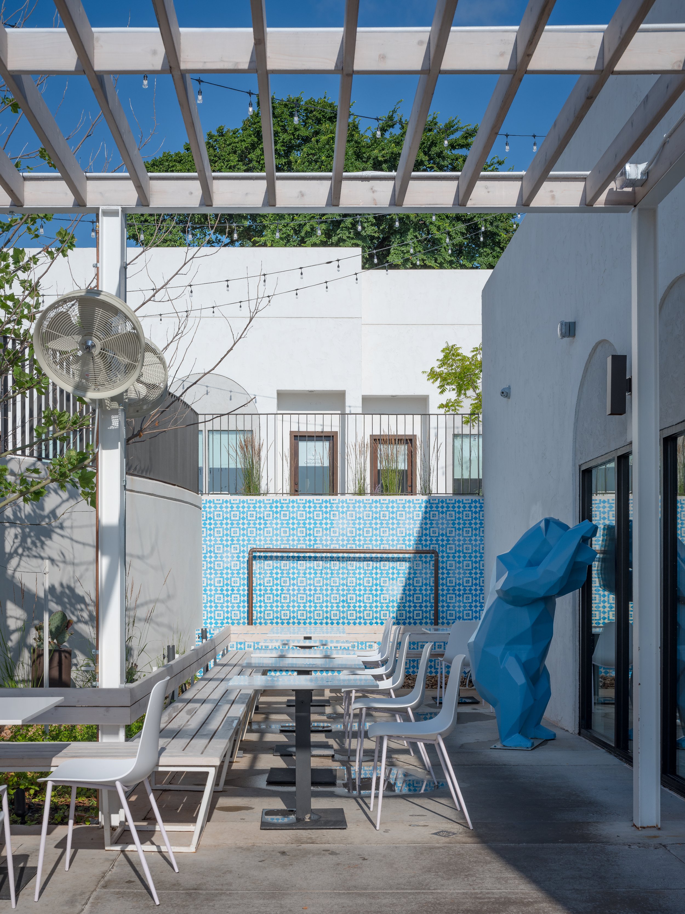
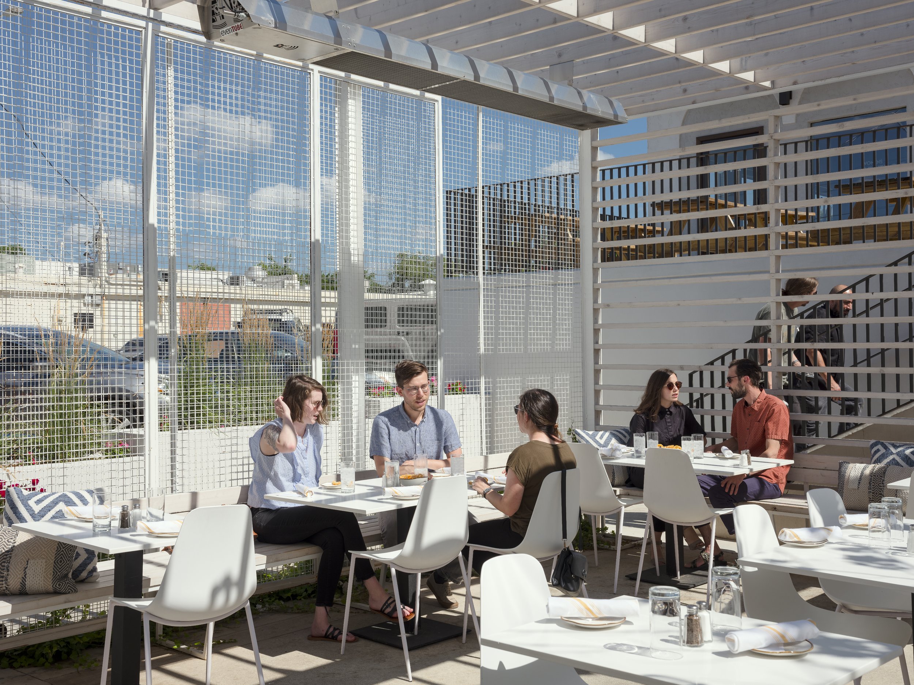
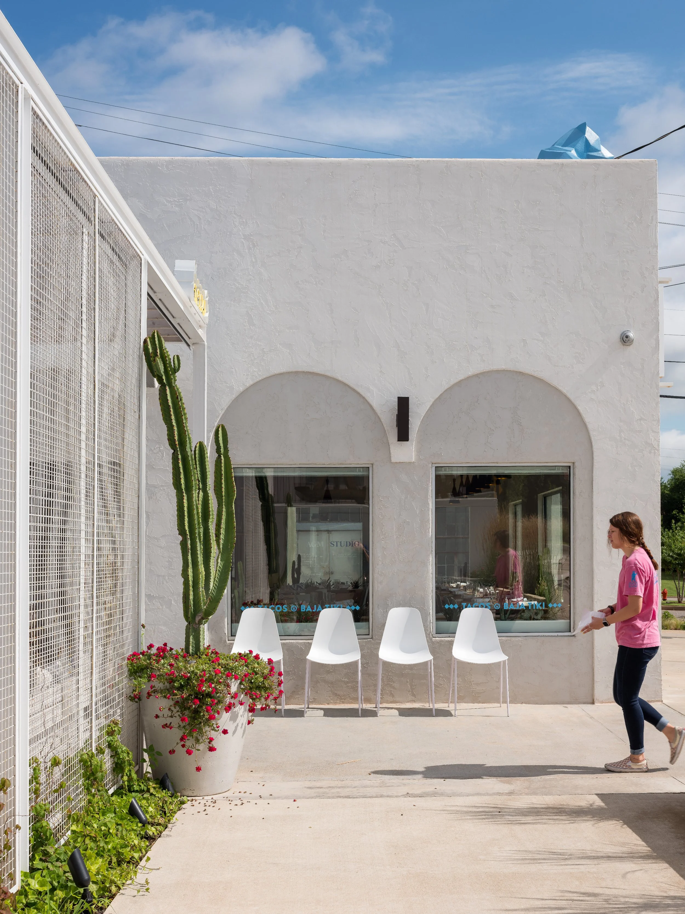
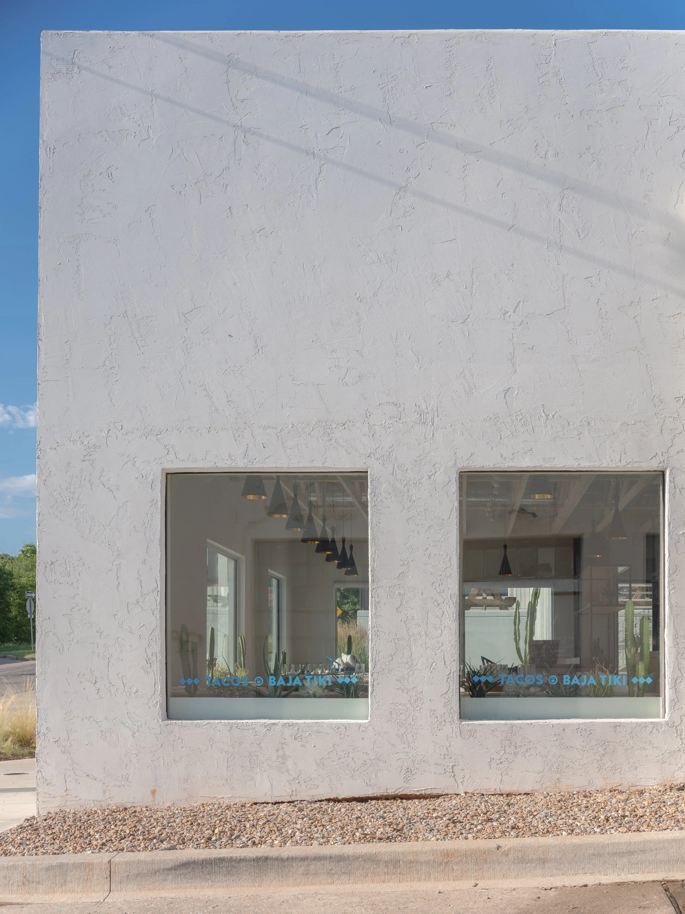
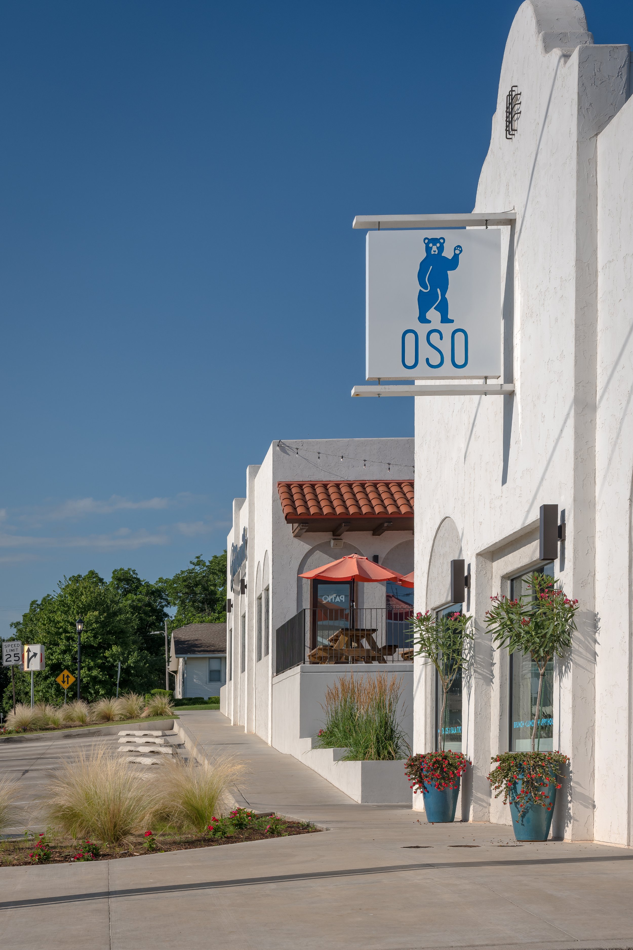
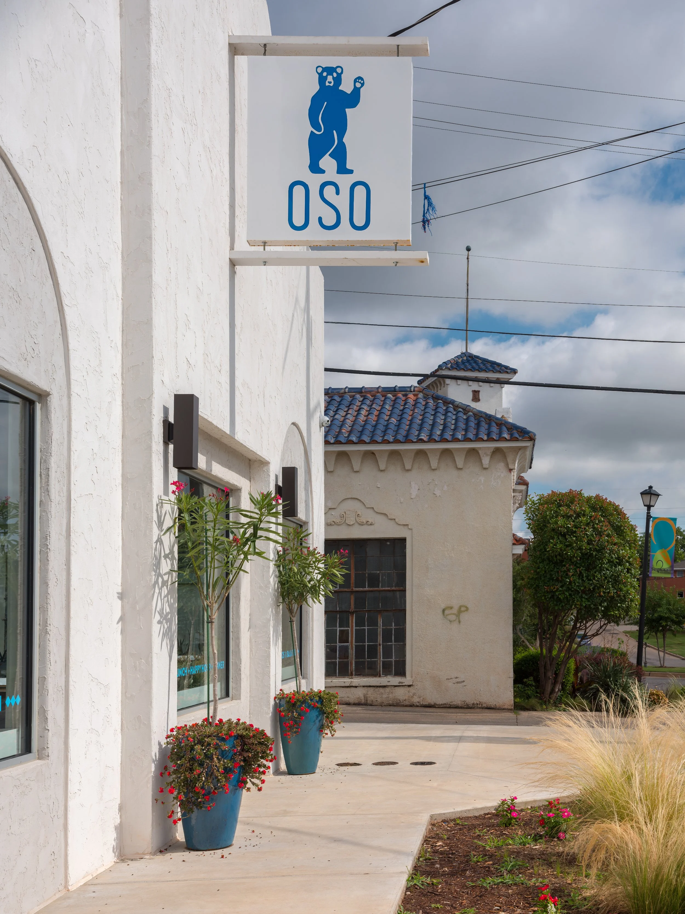
Located in the heart of Oklahoma City's Paseo Arts District, Oso was designed as a welcoming neighborhood restaurant where thoughtful architecture and handcrafted interiors become part of the dining experience.
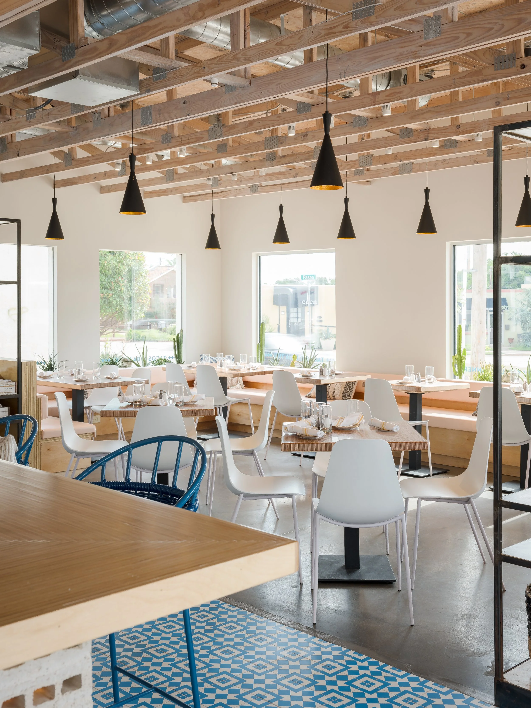
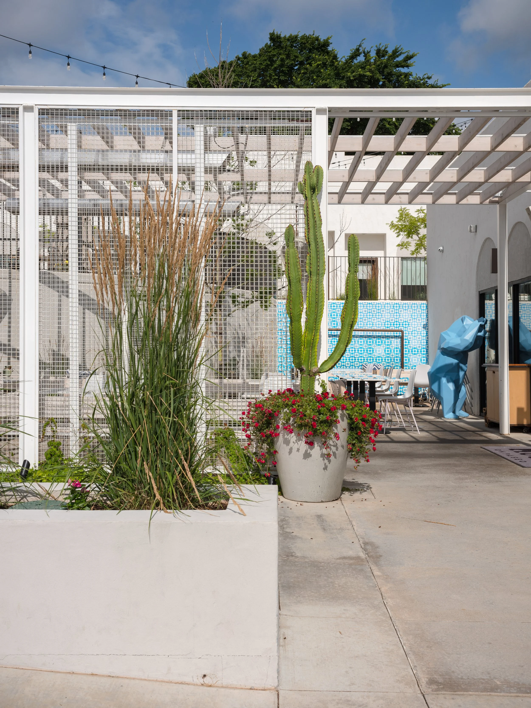
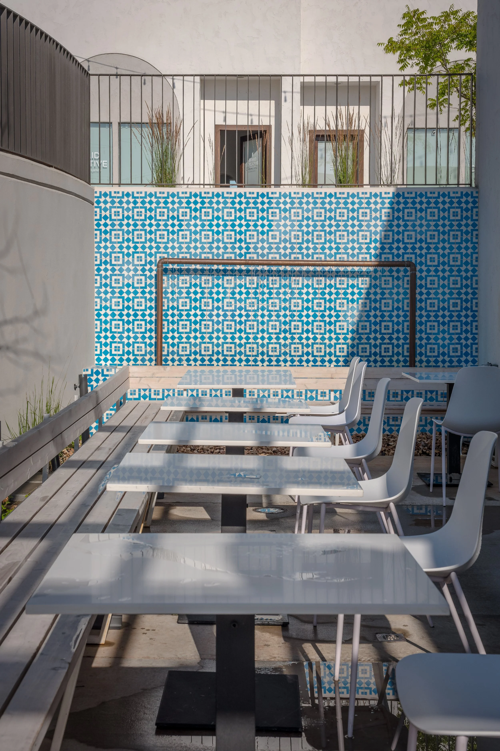
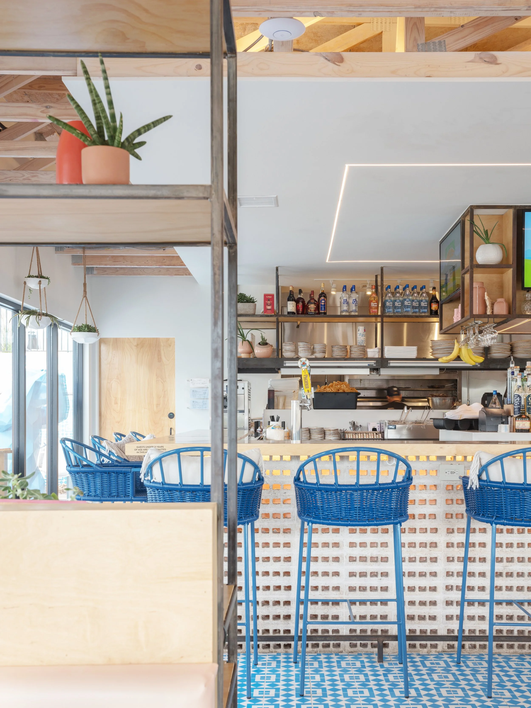
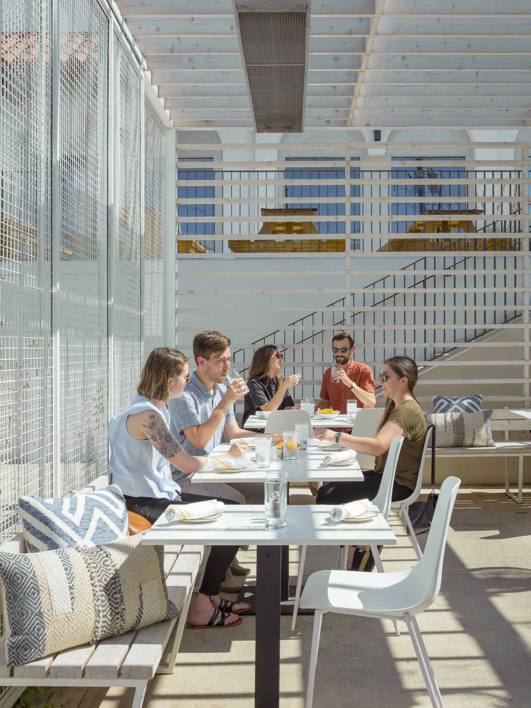
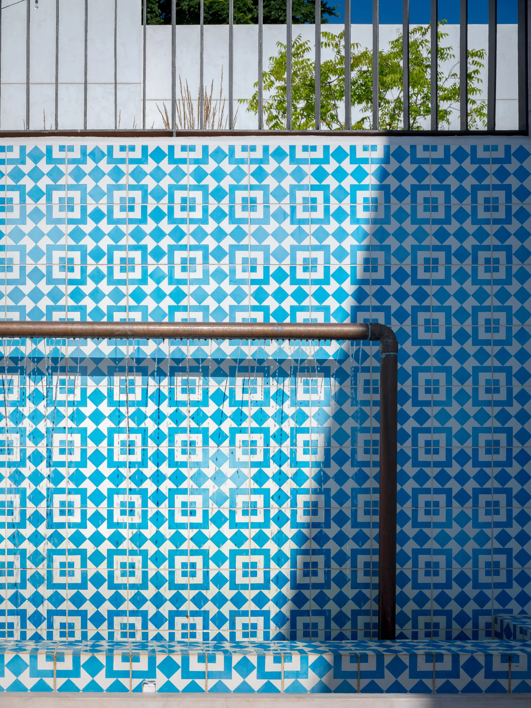
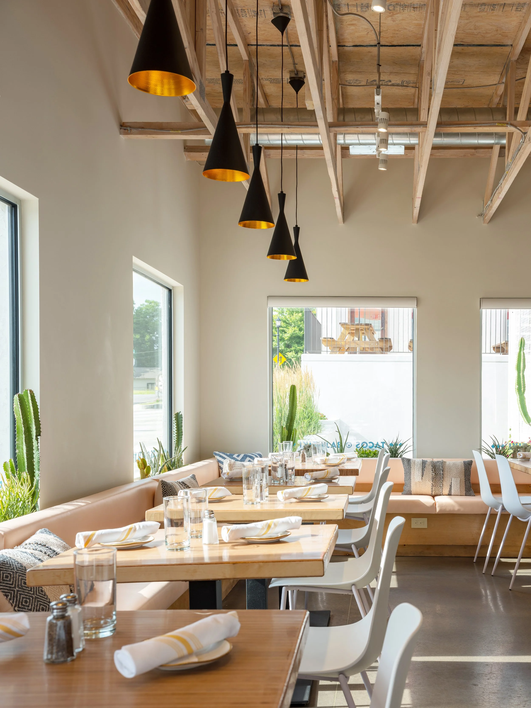
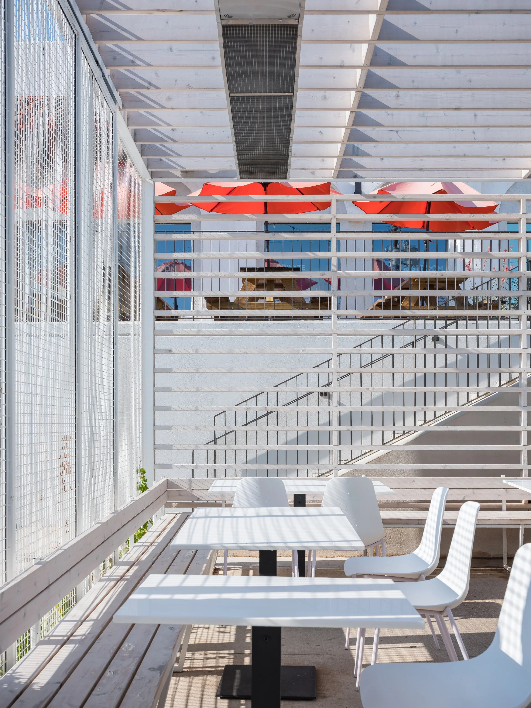
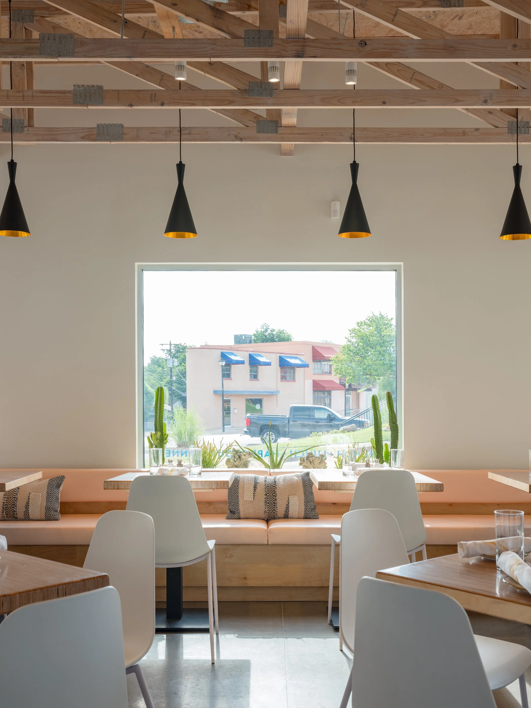
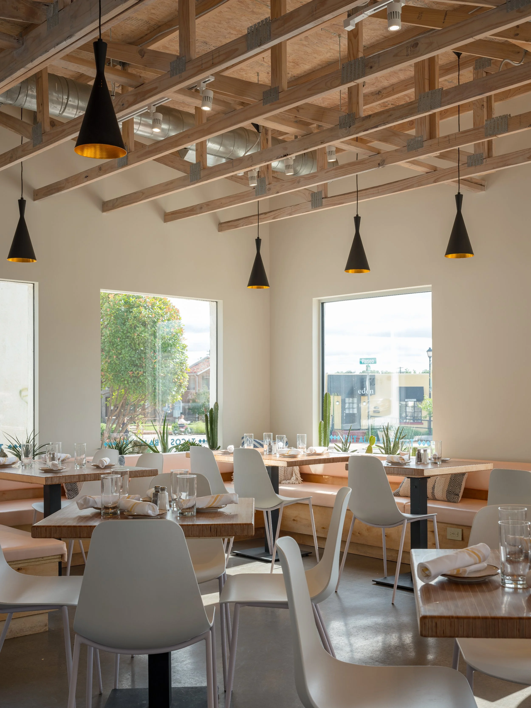
Inspired by the creativity and character of the surrounding arts community, the design balances warmth, texture, and simplicity to create an environment that feels both refined and approachable. A shaded patio extends the restaurant into the public realm, encouraging year round gathering and strengthening the walkable character of the district. Inside, a sculptural central bar anchors the space, while handcrafted materials, layered textures, and carefully integrated details create an atmosphere that celebrates craft in both food and design.
Comfortable, authentic, and distinctly local, Oso is designed as a place to linger long after the meal is over.